
Address
153 Algonquin Road, Barrington Hills, IL
Price
$ 1,950,000
Property Attributes
- MLS#12530920
- TypeSingle Family
- Listing Status Active
- CountyCOOK
- CityBarrington Hills
- AreaBarrington Area
- Zip60010
- StyleTraditional
- Year Built1927
- Taxes$ 41101
- Price$ 1,950,000
- Bedrooms5
- Full Bathrooms7
- Half Bathrooms0
- Sqr Footage9152
- Lot Size20.36 Acres
Data Source:
Midwest Real Estate Data (MRED)
Property Description
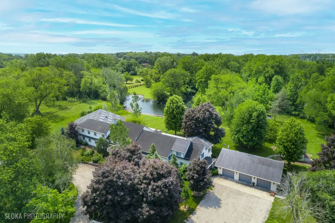
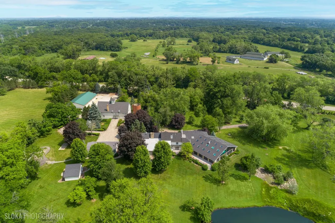
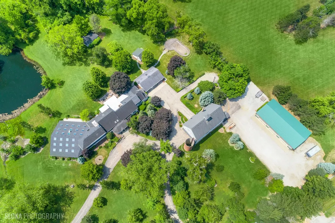
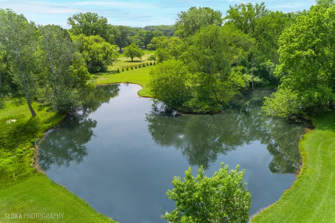
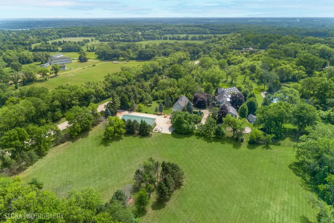
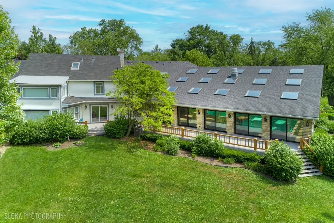
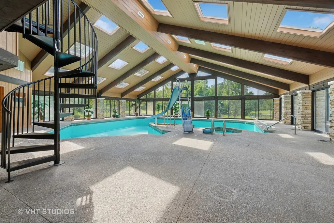
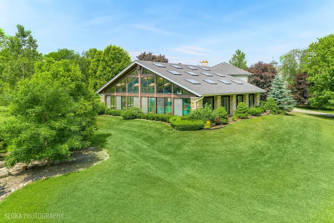
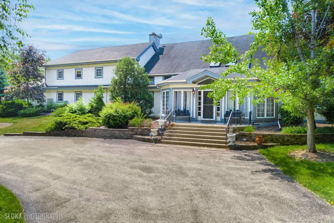
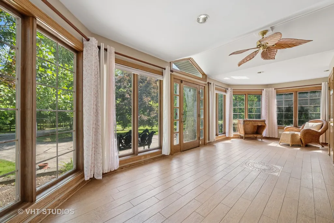
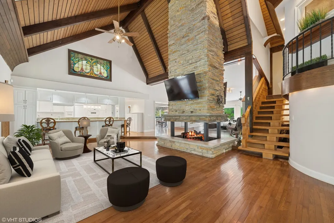
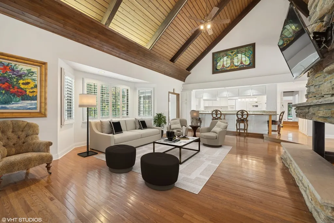
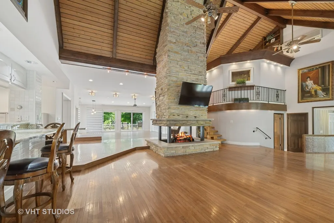
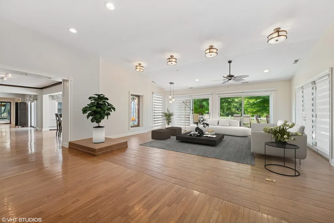
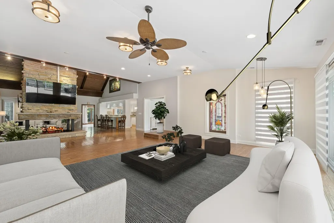
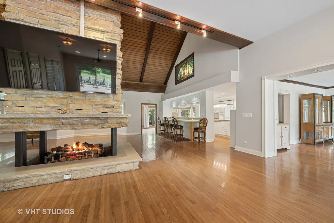
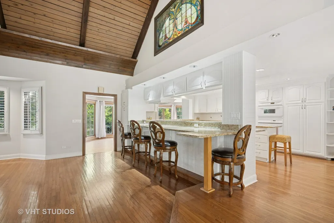
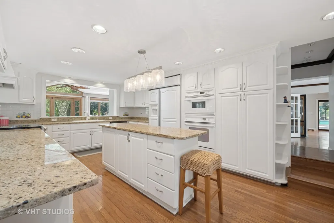
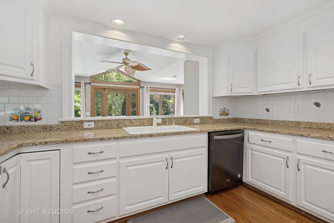
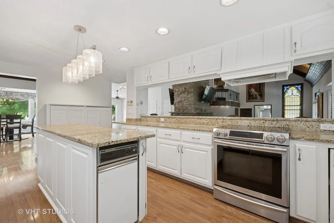
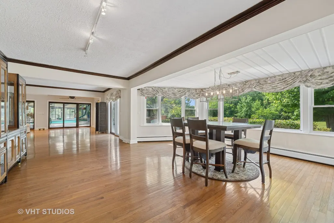
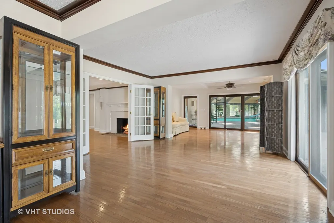
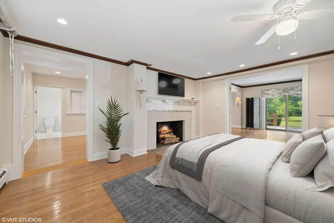
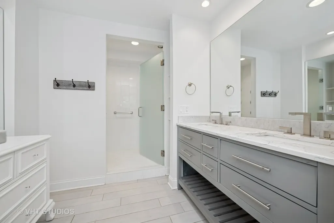
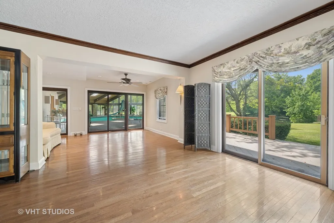
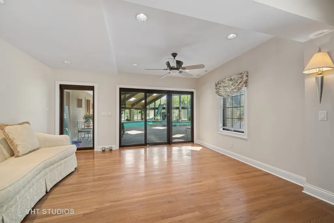
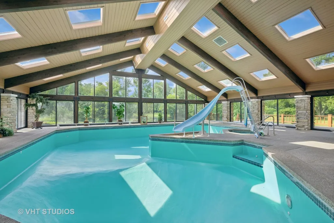
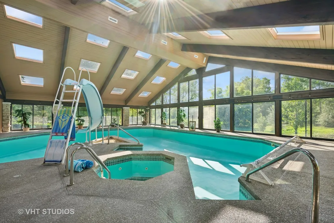
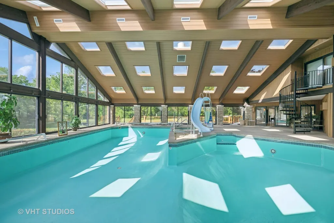
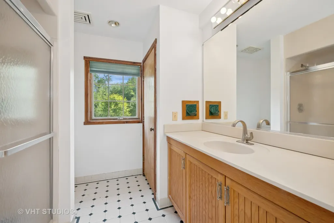
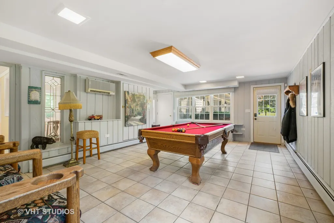
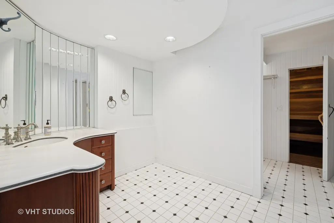
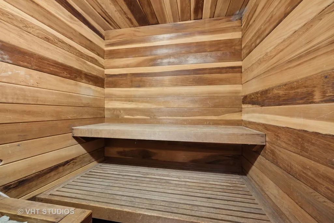
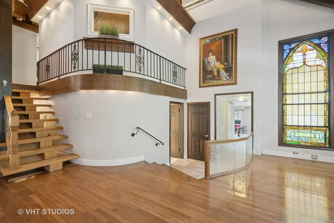
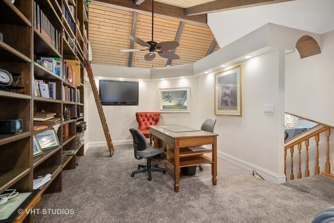
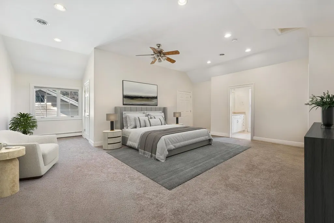
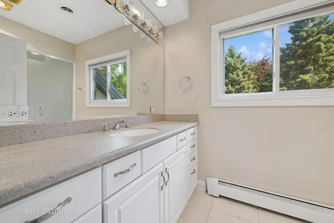
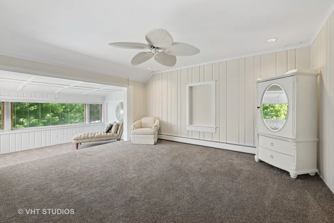
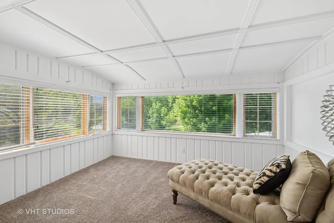
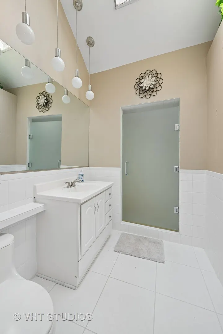
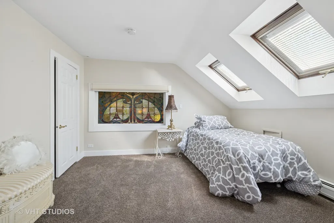
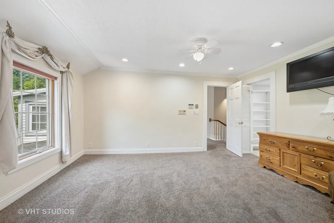
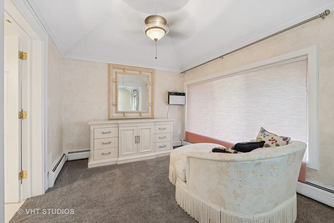
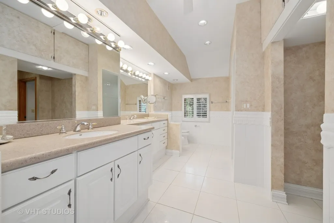
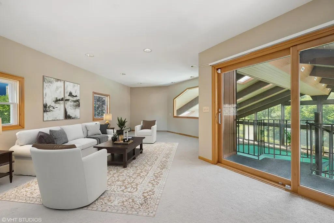
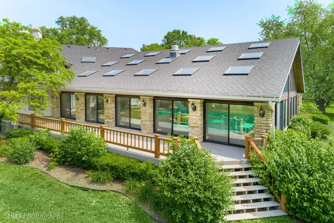
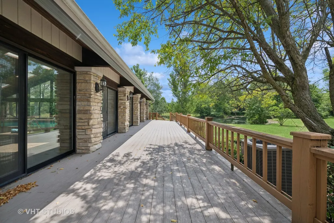
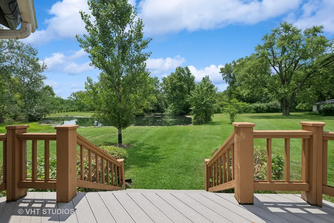
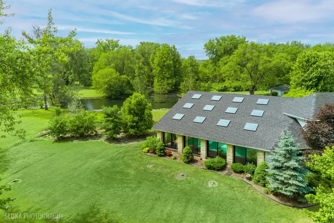
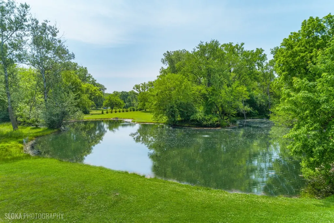
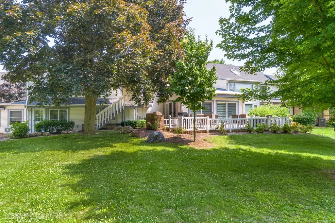
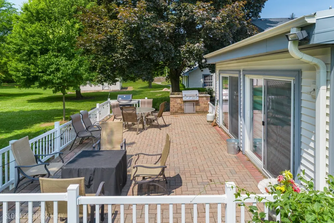
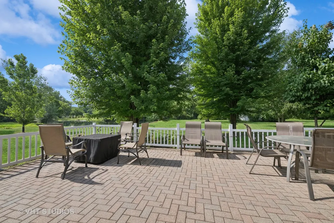
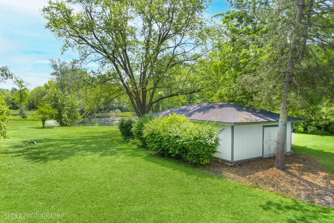
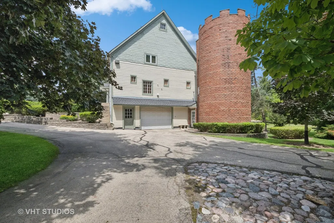
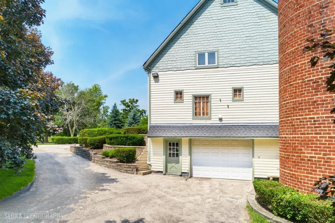
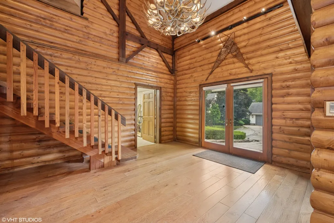
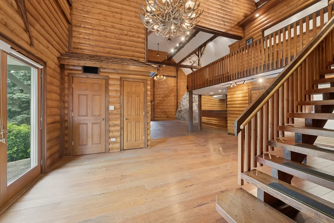
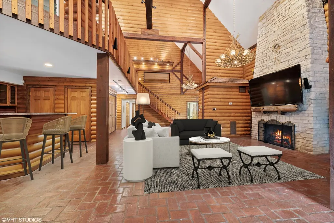
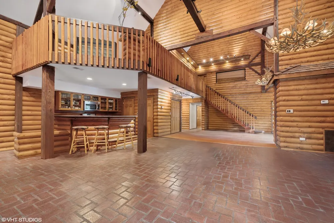
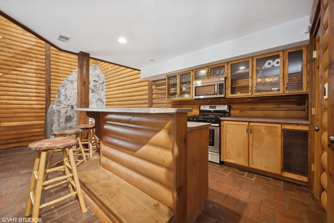
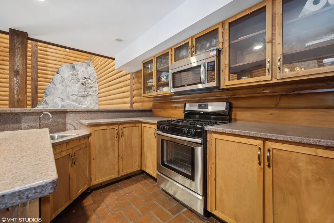
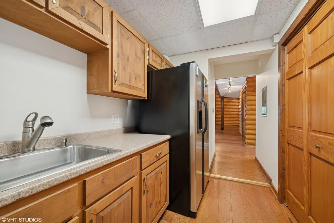
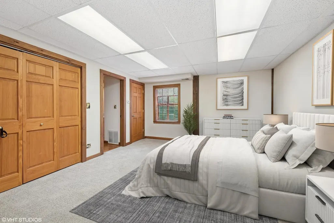
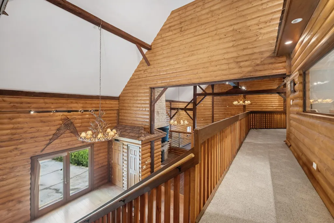
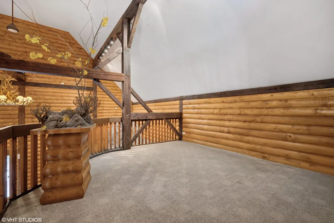
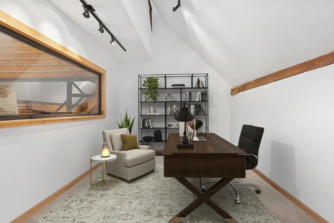
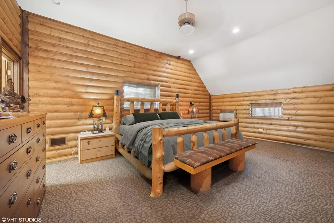
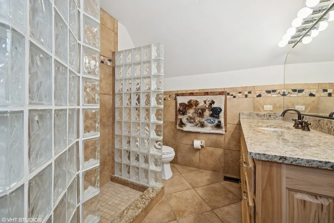
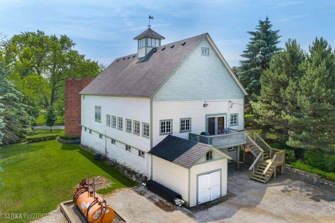
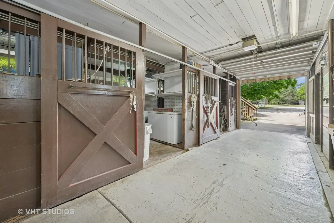
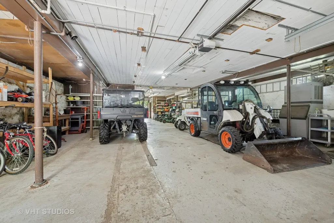
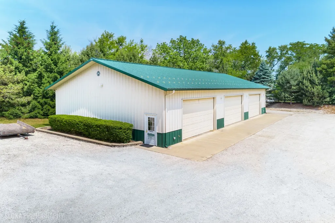
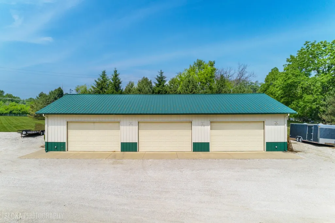
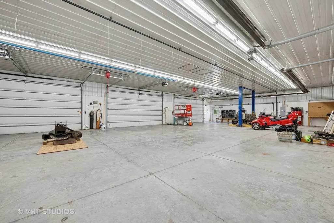
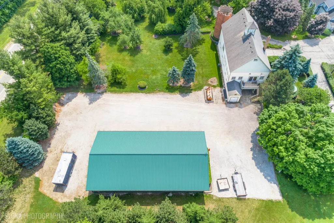
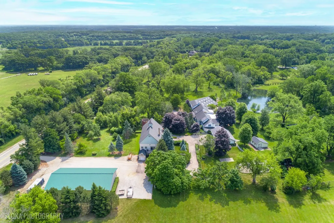
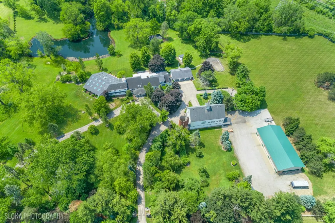
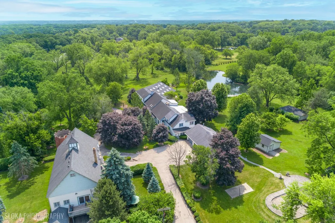
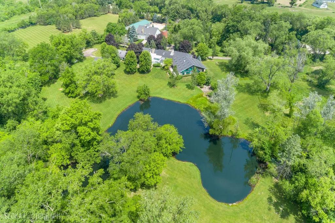
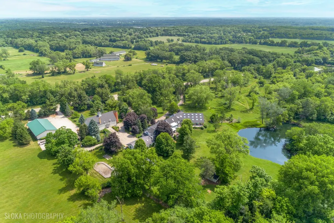
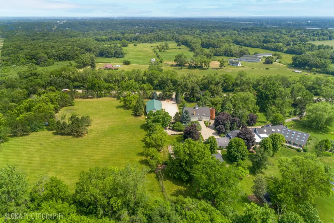
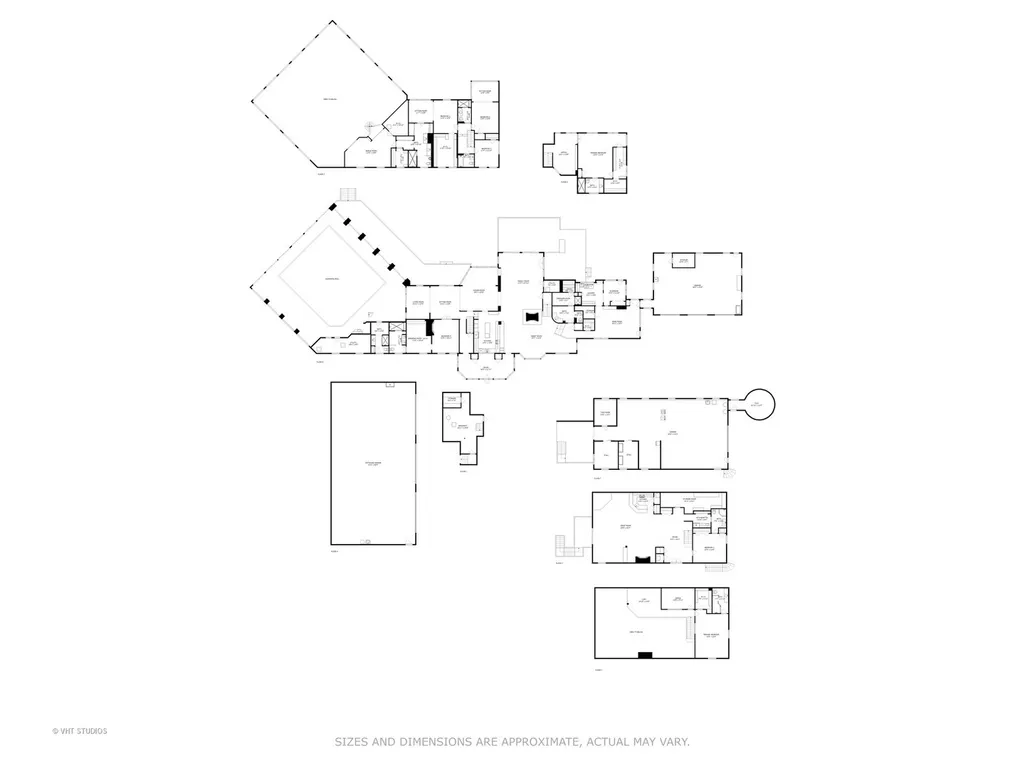
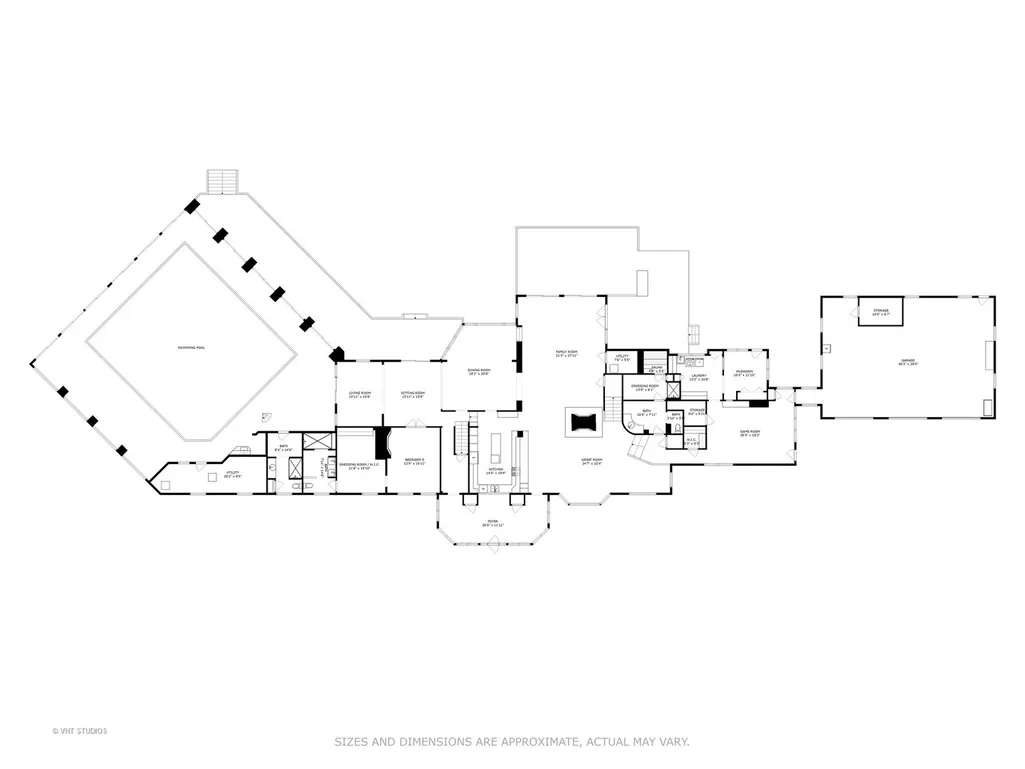
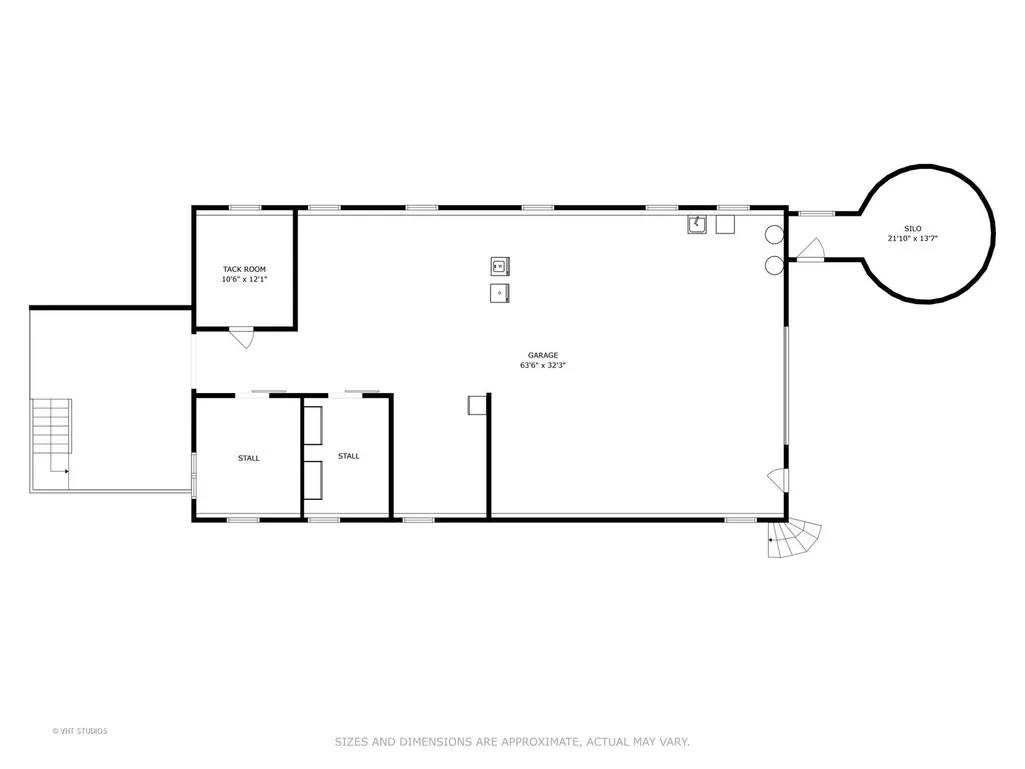
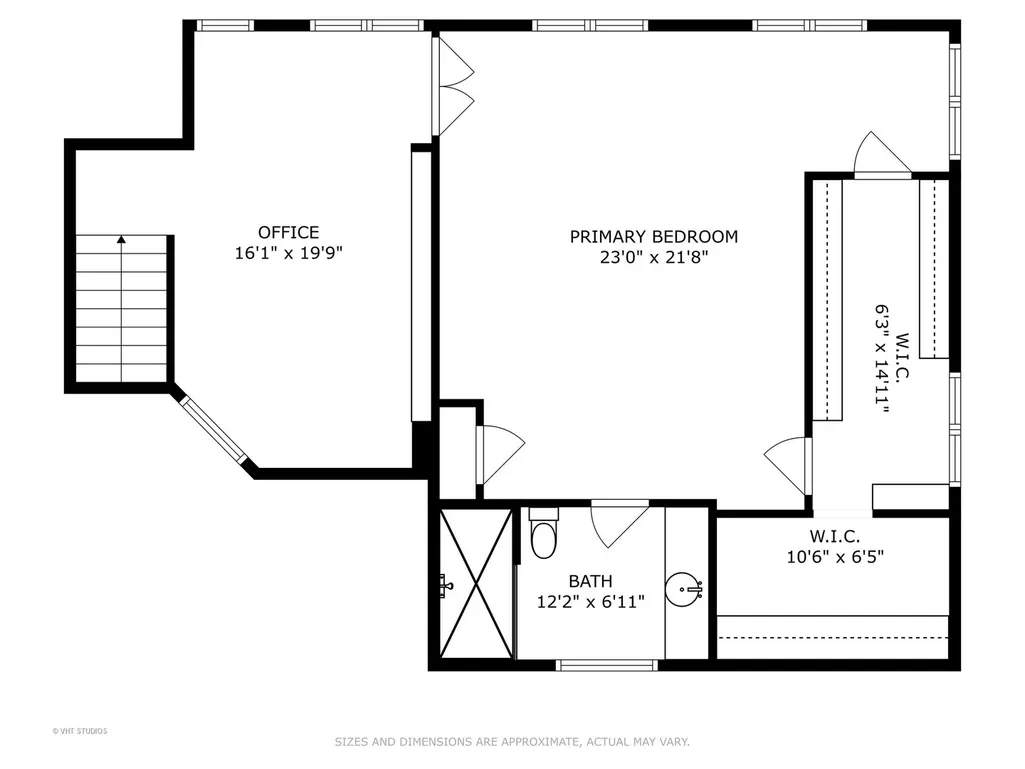
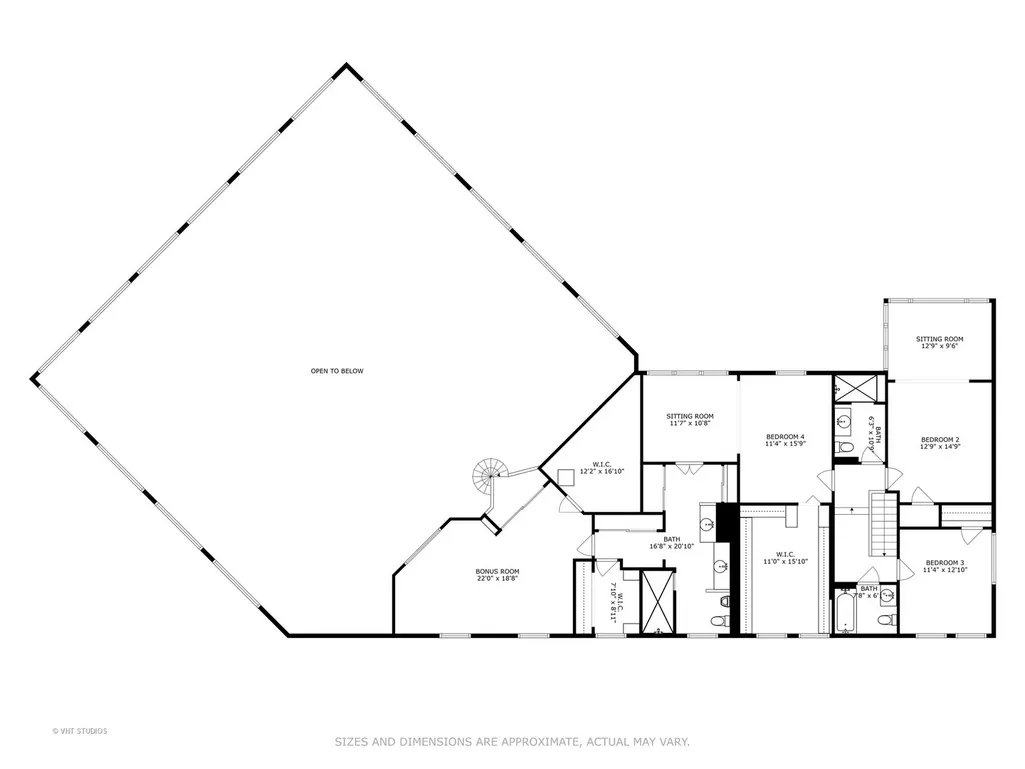
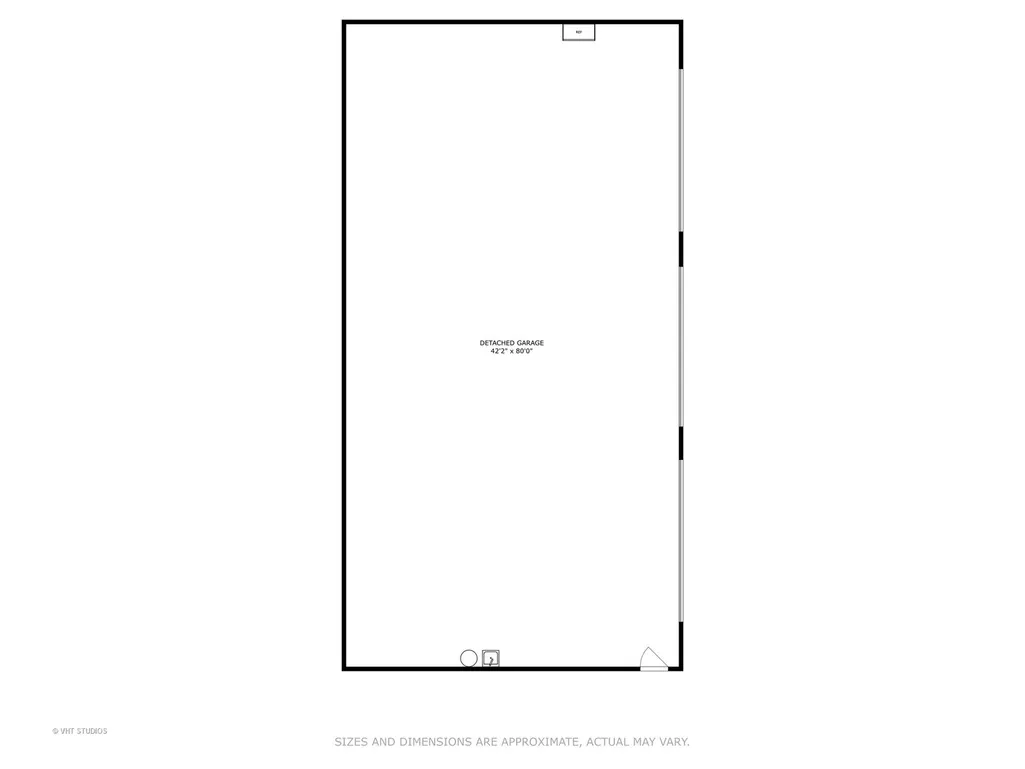
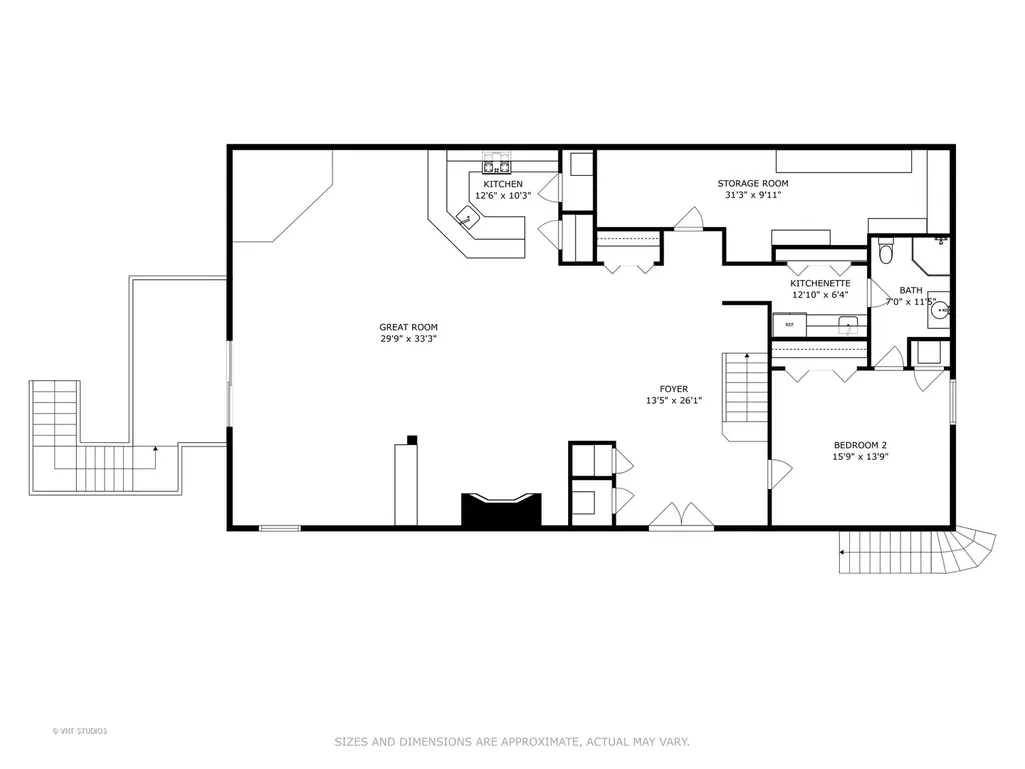
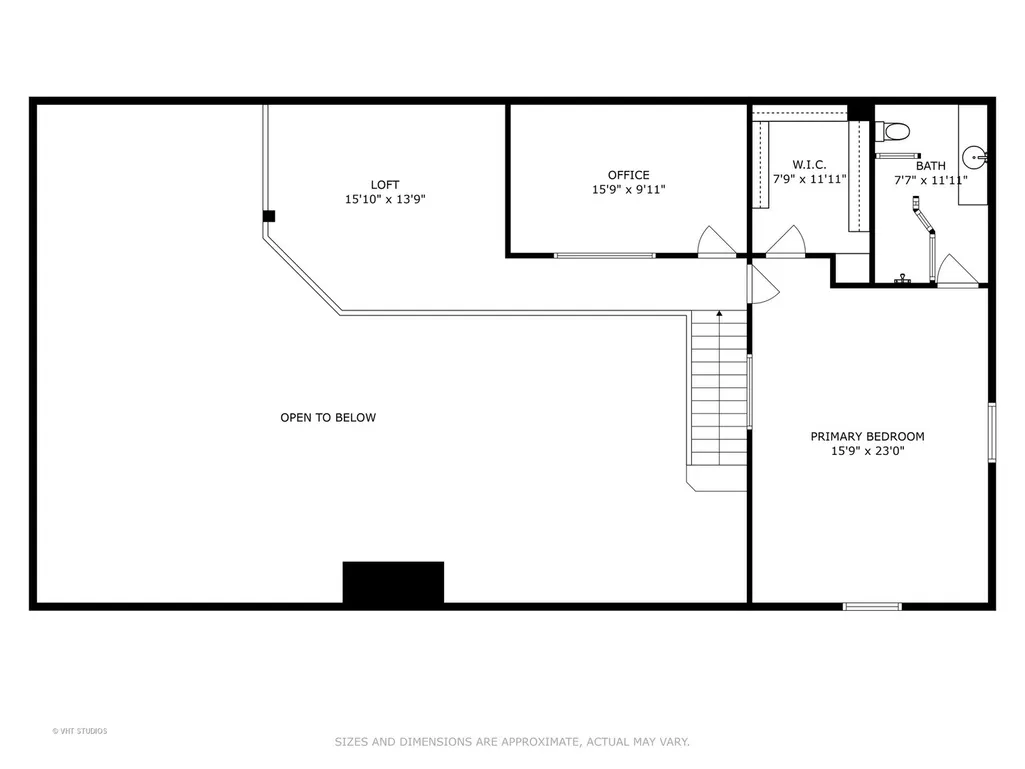
A rare opportunity to own 20+ prime acres in sought-after Barrington Hills! This exceptional 9,000+ sq ft estate offers resort-style living with an incredible indoor pool, expansive living areas, and a separate log-cabin-style guest house-all set amidst serene countryside. The main residence features 5 bedrooms and 7 full baths, including a convenient main-floor suite with ensuite bath, ideal for one-level living. The dramatic great room is a showstopper with soaring tongue-and-groove vaulted ceilings and a striking floor-to-ceiling, four-sided stone fireplace. An adjacent family room with sliders to the patio creates a seamless flow for entertaining. The light-filled kitchen offers abundant cabinetry and counter space, opening to the great room and flowing into a spacious dining room with picturesque views of the backyard. A separate living room and sitting area lead to the indoor pool retreat, complete with vaulted ceilings, skylights, hot tub, slide, walls of sliding glass doors, and a spiral staircase to a second-floor bonus room. Additional highlights include a main-level sauna bath off the game room and a private second floor primary suite with French door entry, vaulted ceilings, a large walk-in closet/dressing room, and a spa-like ensuite. Upstairs, you'll find three generous secondary bedrooms-including a second primary suite-and three full baths. The property includes a barn with a stunning 3,000+ sq ft "Yellowstone-style" log cabin guest house offers 2 bedrooms, 2 full baths, an office, soaring beamed great room with floor-to-ceiling fireplace, and full kitchen-perfect for guests, extended family, or private retreats. An attached outbuilding features a two-stall barn with tack room, along with ample space for equipment and service vehicles. Garage space abounds with a 3-car attached garage and a detached 6-car garage that can accommodate up to 10 vehicles. Whether you're dreaming of a family compound, equestrian estate, or hobby farm, the possibilities here are endless. All this in the award-winning D220 school district and just minutes to charming downtown Barrington, Metra, restaurants, and shopping.
| Elementary School | Middle School | High School |
|---|---|---|
| Countryside Elementary School | Barrington Middle School Prairie | Barrington High School |
| Price History | |
|---|---|
| 12/10/2025 | Listed $1,950,000 |
General Features
| Living Area | 9152 |
|---|---|
| Sewer | Septic Tank |
| Heating | Natural Gas |
| Cooling | Central Air |
| Possession | Closing |
| Roof | Asphalt |
| Appliances | Range,Microwave,Dishwasher,Refrigerator,Washer,Dryer,Disposal |
| Garage Spaces | 9 |
| Association Fee Includes | None |
| Architectural Style | Traditional |
| Construction Materials | Vinyl Siding,Brick,Stone |
| Year Built | 1927 |
| Township | Barrington |
| Tax Year | 2024 |
| Ownership | Fee Simple |
| Community Features | Horse-Riding Trails,Lake,Gated,Street Paved |
| Additional Parcels Description | 01071010110000,01071010090000 |
| Assoc Fee Paid Per | Not Applicable |
| County | Cook |
| New Construction | No |
| Property Type | Residential |
| Possible Use | Horses |
| Other Structures | Barn(s),Second Garage,Shed(s) |
| Total Rooms | 14 |
| Full Baths | 7 |
| Status | Active |
| Directions | Rt 59 to Algonquin Rd (Rt 62) West to property. Enter middle gate |
| High School | Barrington High School |
| City | Barrington Hills |
| High School District | 220 |
| MLS Area | Barrington Area |
| Elementary School | Countryside Elementary School |
| Tax Annual Amount | 41101.05 |
| Middle/Junior High School | Barrington Middle School Prairie |
| Additional Parcels Y/N | Yes |
| Virtual Tour | https://paulinaangelacciophotography.hd.pics/153-Algonquin-Rd/idx |
| Standard Status | Active |
| Middle/Junior School District | 220 |
| Elementary School District | 220 |
| Property Type | Detached Single |
Interior Features
| Interior Amenities | Vaulted Ceiling(s),Sauna,1st Floor Bedroom,1st Floor Full Bath,Built-in Features,Walk-In Closet(s) |
|---|---|
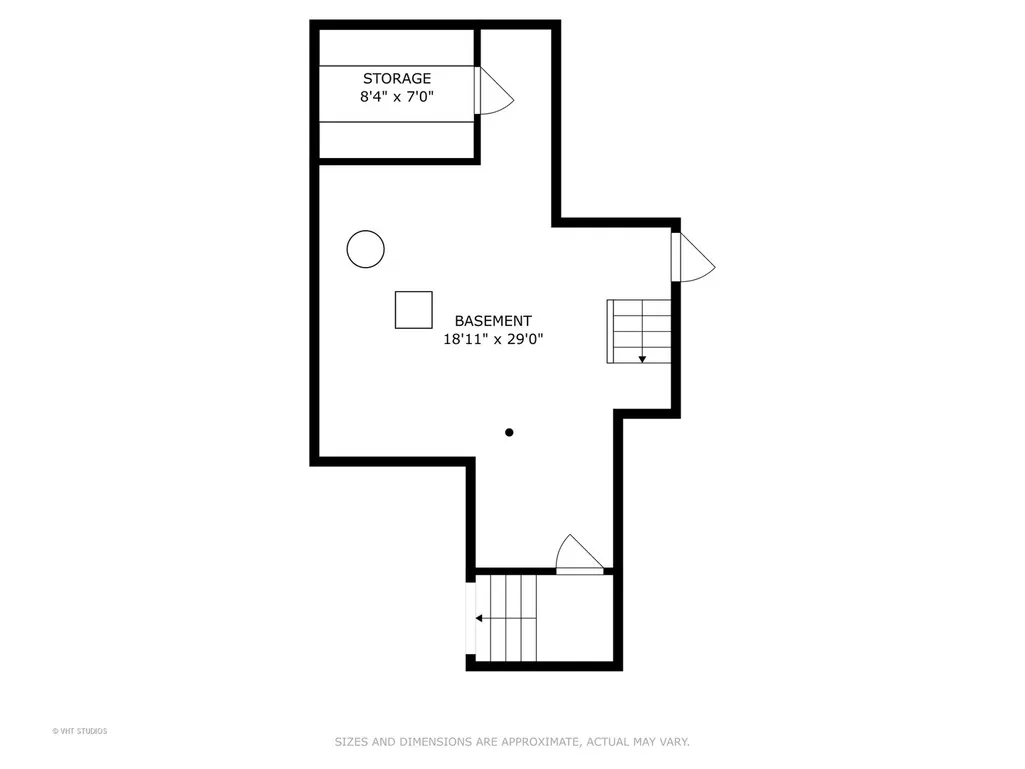
| Basement | Unfinished,Partial |
| Flooring | Hardwood |
| Total Fireplaces | 2 |
| Fireplace Features | Double Sided,Wood Burning,Gas Log |
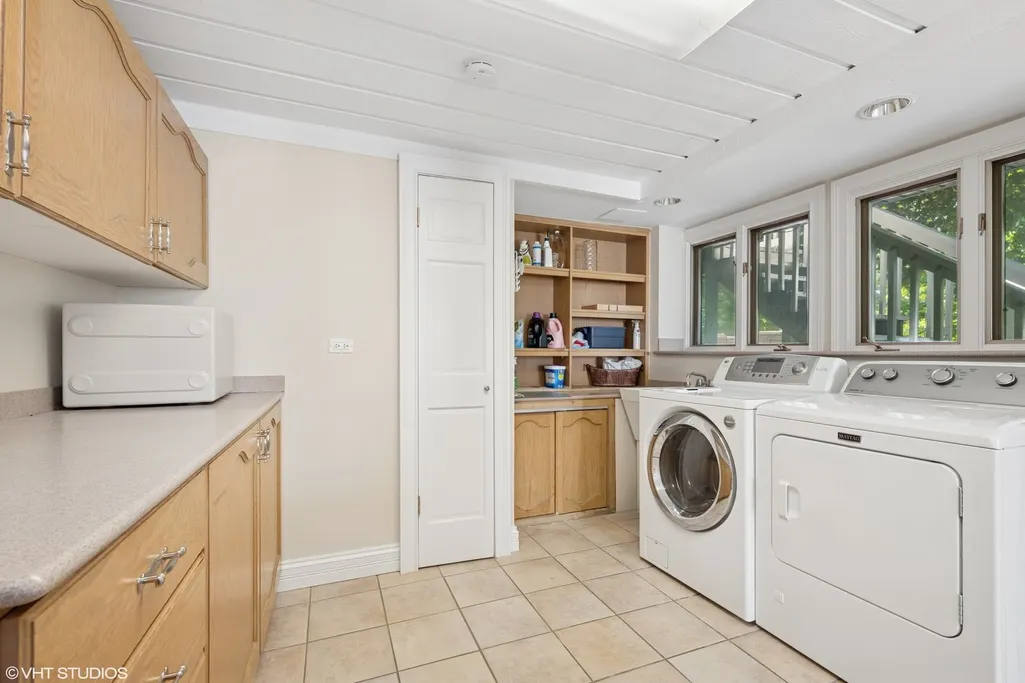
| Laundry Features | Main Level |
| Total Bedrooms | 5 |
| Room Type | Great Room,Bedroom 5,Game Room,Office,Sitting Room,Bonus Room,Foyer |
| LivingAreaSource | Estimated |
| Total Baths | 7 |
| Bedrooms Possible | 5 |
| Bathroom | Double Sink |
Exterior Features
| Exterior Amenities | Balcony |
|---|---|
| Parking Features | Asphalt,Garage Door Opener,Garage,Yes,Garage Owned,Attached,Detached |
| Lot Features | Landscaped,Mature Trees |
| Water Source | Well |
| Total Parking | 9 |
| Lot Dimensions | 886993 |
| Lot Size Acres | 20.36 |
| Waterfront Y/N | Yes |
| Other Equipment | Water-Softener Owned,Security System,Ceiling Fan(s) |
Amenities
- Foreclosure
- Views
- Short Sale
- New Construction
- Adult 55+
- Lease To Own
- No HOA Fees
- Furnished
- Primary On Main
- Air Conditioning
- Seller Finance
- Green
- Fixer Upper
- Horse
- Golf
- Fireplace
- Deck
- Garage
- Basement
- Pool
Property vs Single Family Average in 60010
Price
Taxes
Year Built
Visits
 Midwest Real Estate Data (MRED) All information deemed reliable but not guaranteed. All properties are subject to prior sale, change or withdrawal. Neither listing broker(s) or information provider(s) shall be responsible for any typographical errors, misinformation, misprints and shall be held totally harmless. Listing(s) information is provided for consumer's personal, non-commercial use and may not be used for any purpose other than to identify prospective properties consumers may be interested in purchasing. The data relating to real estate for sale on this website comes in part from the Internet Data Exchange program of the Multiple Listing Service. Real estate listings held by brokerage firms other than REMAX Millennium may be marked with the Internet Data Exchange logo and detailed information about those properties will include the name of the listing broker(s) when required by the MLS. Copyright ©2026 All rights reserved.Based on information submitted to the MLS GRID as of September 15, 2026 2:31 AM UTC All data is obtained from various sources and may not have been verified by broker or MLS GRID. Supplied Open House Information is subject to change without notice.
Data is updated as of September 15, 2026 2:31 AM UTC
Midwest Real Estate Data (MRED) All information deemed reliable but not guaranteed. All properties are subject to prior sale, change or withdrawal. Neither listing broker(s) or information provider(s) shall be responsible for any typographical errors, misinformation, misprints and shall be held totally harmless. Listing(s) information is provided for consumer's personal, non-commercial use and may not be used for any purpose other than to identify prospective properties consumers may be interested in purchasing. The data relating to real estate for sale on this website comes in part from the Internet Data Exchange program of the Multiple Listing Service. Real estate listings held by brokerage firms other than REMAX Millennium may be marked with the Internet Data Exchange logo and detailed information about those properties will include the name of the listing broker(s) when required by the MLS. Copyright ©2026 All rights reserved.Based on information submitted to the MLS GRID as of September 15, 2026 2:31 AM UTC All data is obtained from various sources and may not have been verified by broker or MLS GRID. Supplied Open House Information is subject to change without notice.
Data is updated as of September 15, 2026 2:31 AM UTC
