
Open House Sun, Sep 13th 12:00 PM - 02:00 PM
Address
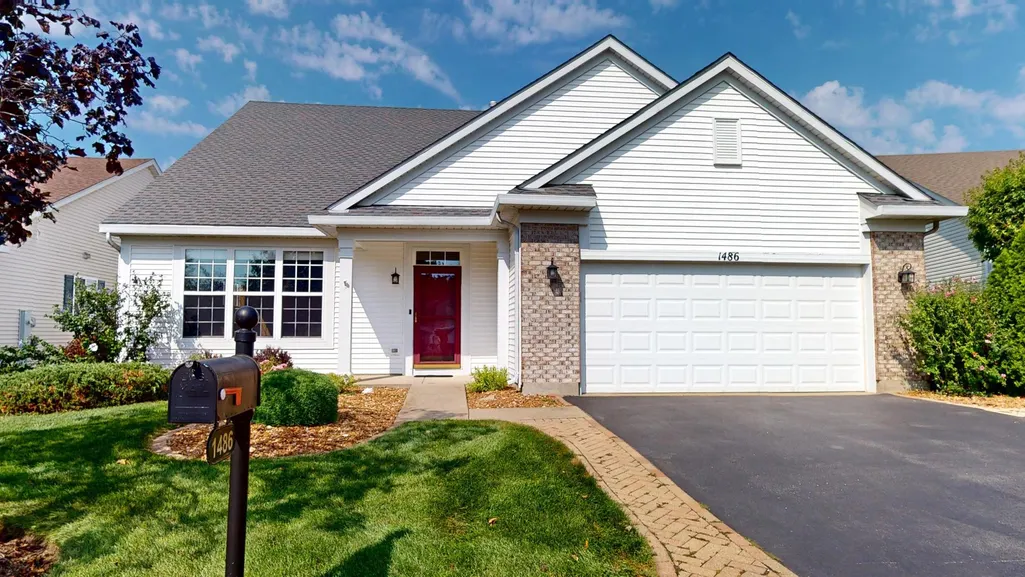
1486 W Grand Haven Road, Romeoville, IL
Price
$ 399,900
Property Attributes
- MLS#12733400
- TypeSingle Family
- Listing Status New
- CountyWILL
- CityRomeoville
- AreaRomeoville
- NeighborhoodGrand Haven
- Zip60446
- StyleRanch
- Year Built2003
- Price$ 399,900
- Bedrooms3
- Full Bathrooms3
- Half Bathrooms0
- Sqr Footage2480
- Lot Size0.15 Acres
Data Source:
Midwest Real Estate Data (MRED)
Property Description
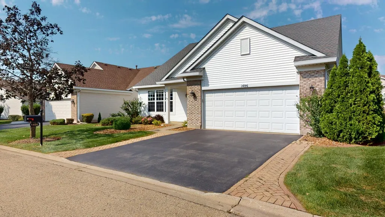
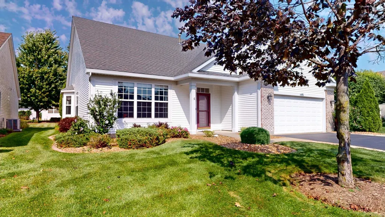
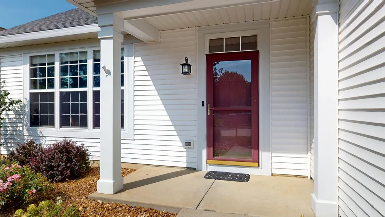
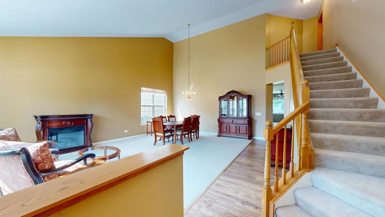
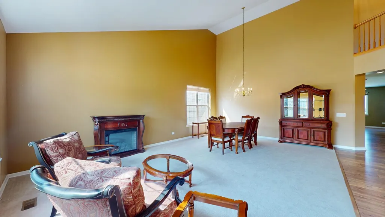
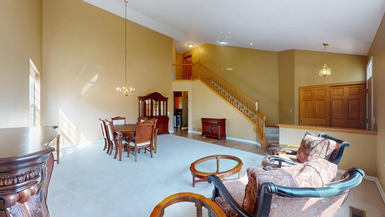
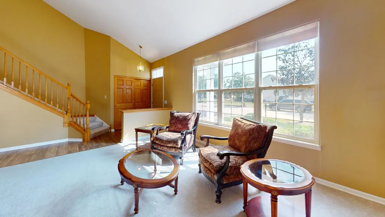
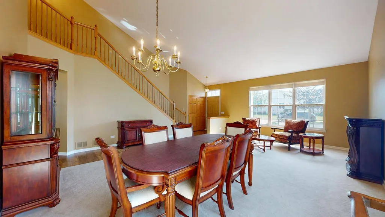
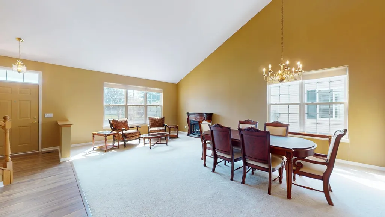
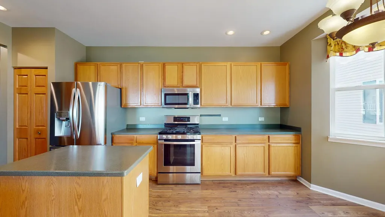
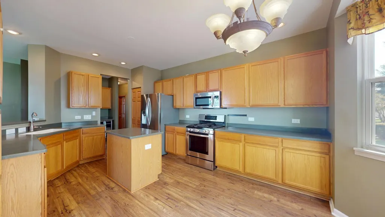
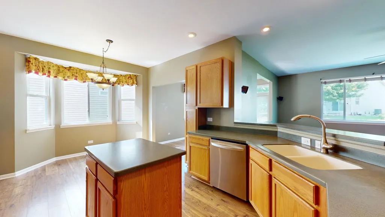
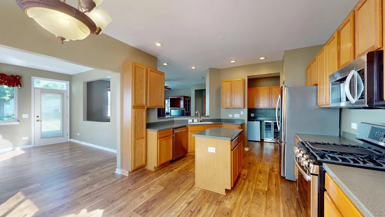
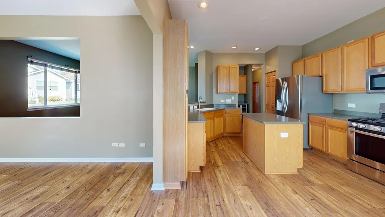
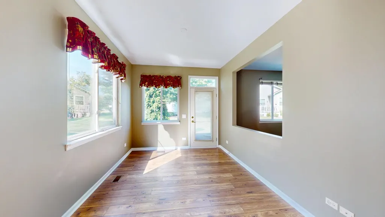
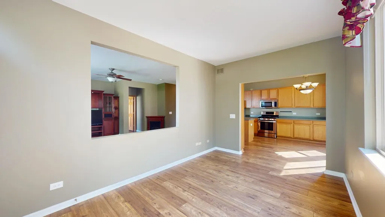
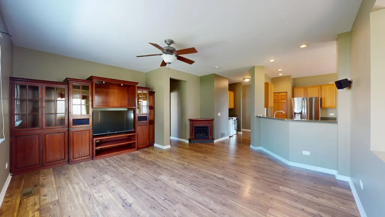
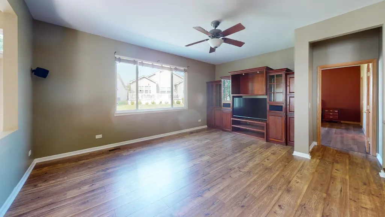
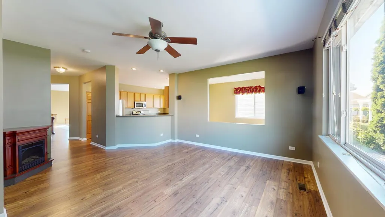
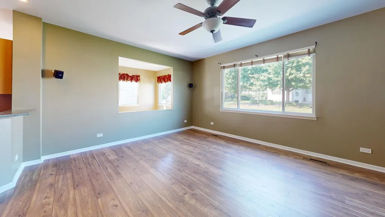
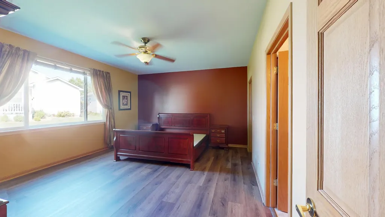
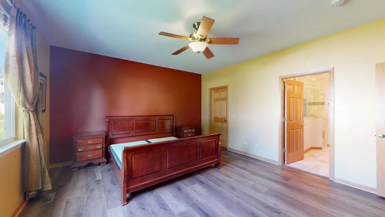
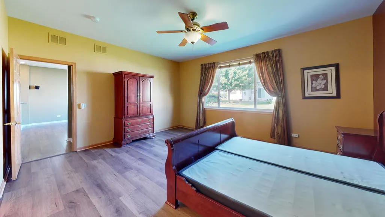
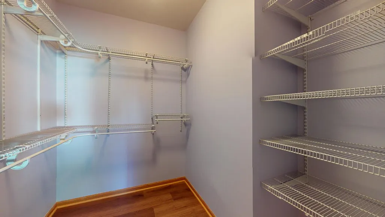
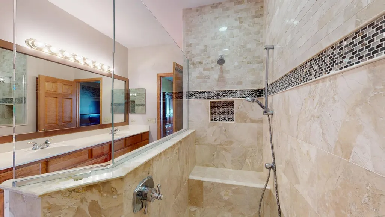
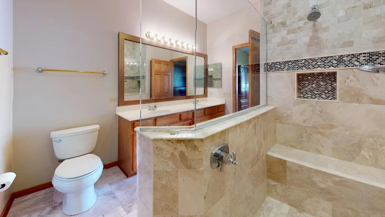
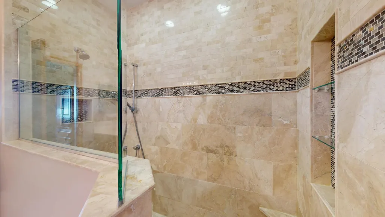
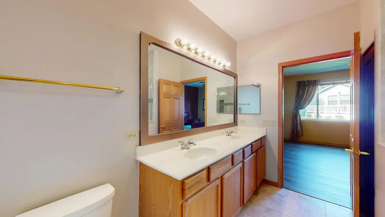
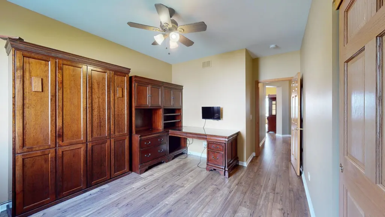
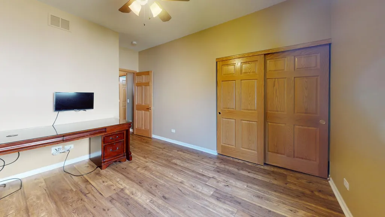
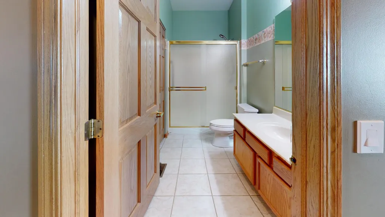
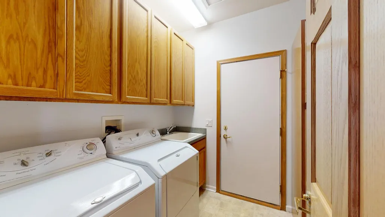
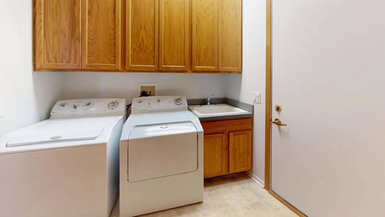
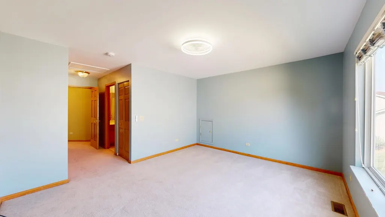
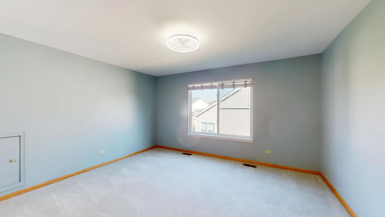
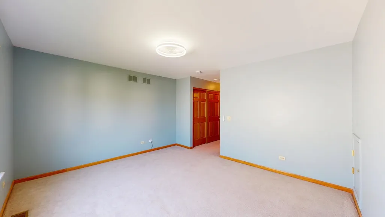
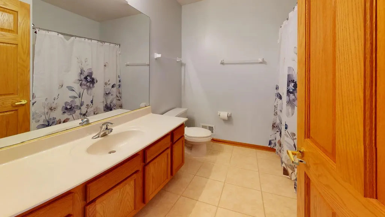
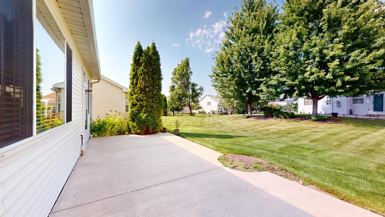
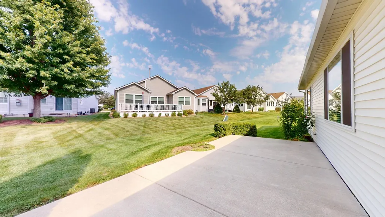
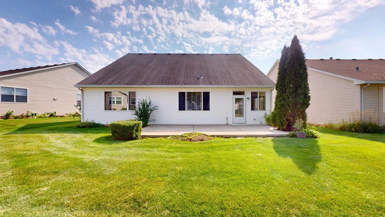
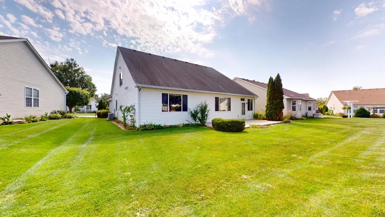
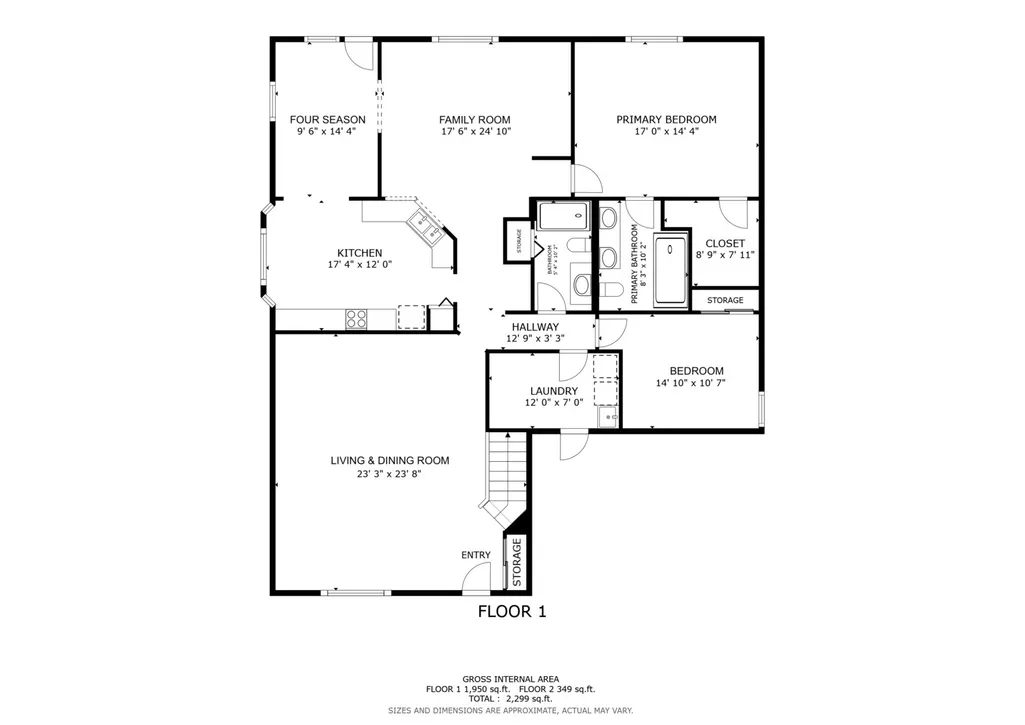
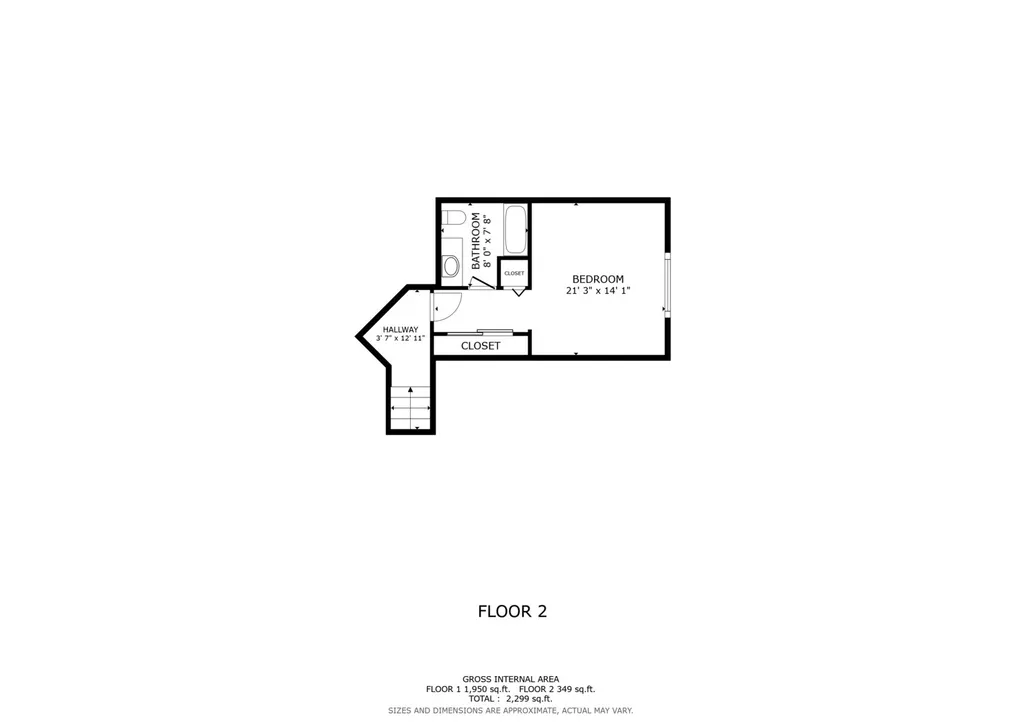
If you a looking for a home in an Active Adult Community with 3 bedrooms and 3 full baths, this is it! This Del Webb, Marquette model has an open floor plan. It is a ranch style home with a loft that includes a spacious 3rd bedroom and 3rd full bath, great for a private guest suite or home office. The main floor features a large living & dining room combo with a vaulted ceiling, perfect for entertaining and holiday gatherings. The kitchen features stainless steel appliances, corian countertops, a kitchen island, eating area for a large table, and breakfast bar. The kitchen opens to the spacious family room and four seasons room. The family room has built in speakers, and a custom entertainment center along with an electric fireplace. The large master bedroom has a walk-in closet and an updated ensuite bathroom with a double vanity sink and gorgeous oversized tiled, zero-entry (curbless) shower with a bench and multiple shower heads. The main floor also includes a second bedroom, another full bathroom, and laundry room. The two-car garage includes a heater and built-in shelving & cabinets. Grand Haven Community is an active adult community with a club house that includes 2 swimming pools, one outdoor and one indoor, a whirlpool, fitness center, salon, library, banquet area, bar area, bocce ball courts, tennis/pickle ball courts, and several ponds. There are many activities to get involved with in this community - over 30 clubs - such as a ceramics club, golf clubs, a bocce club, mahjong and poker clubs, just to name a few. This home is owned by the original owners but it's time for you to make it your own.
| Elementary School | Middle School | High School |
|---|---|---|
| Richland Elementary School | Richland Elementary School | Lockport Township High School |
| Price History | |
|---|---|
| 9/10/2026 | Listed $399,900 |
General Features
| Living Area | 2480 |
|---|---|
| Sewer | Public Sewer |
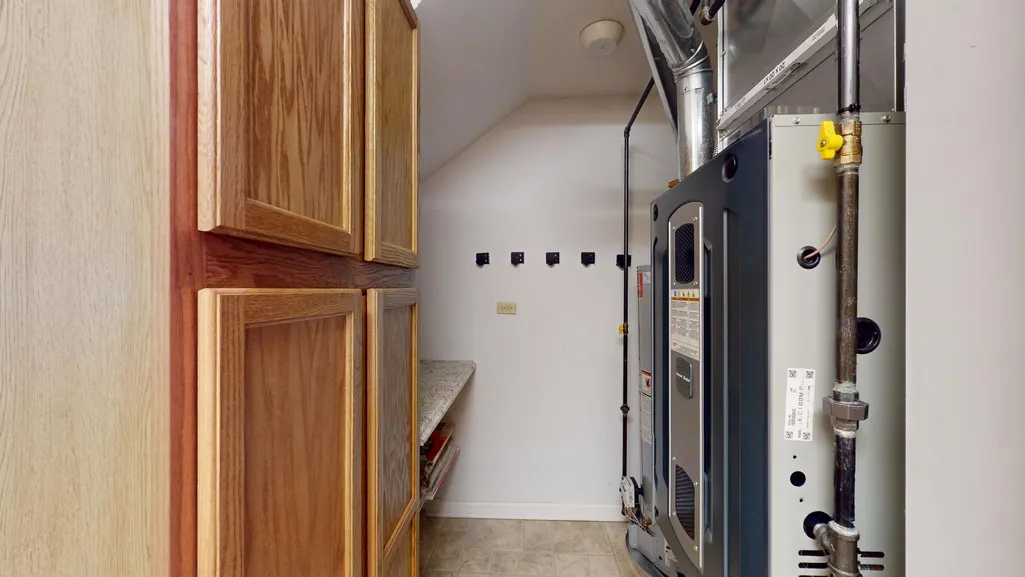
| Heating | Natural Gas |
| Cooling | Central Air |
| Possession | Closing |
| Roof | Asphalt |
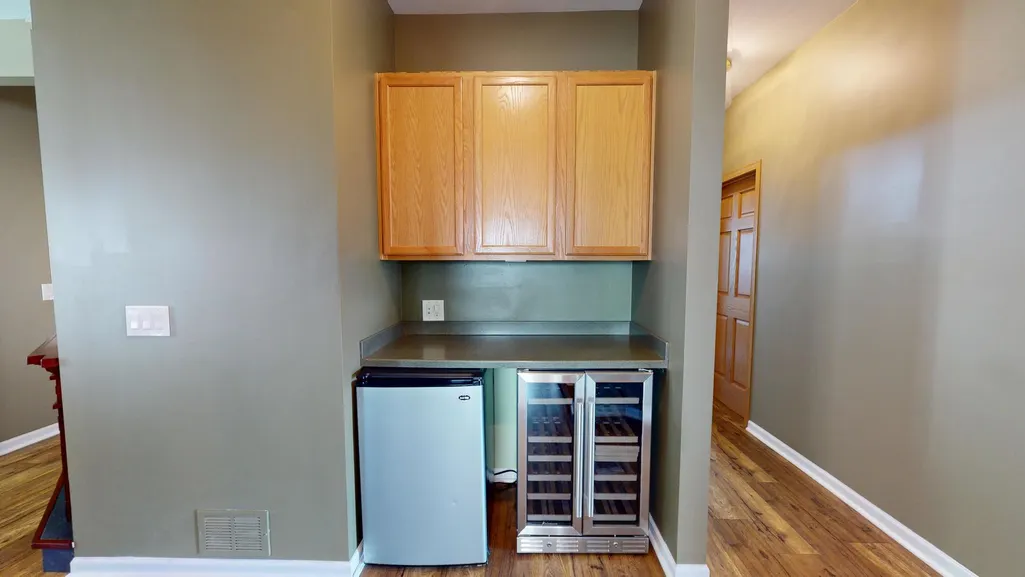
| Appliances | Microwave,Dishwasher,Refrigerator,Freezer,Washer,Dryer,Disposal,Stainless Steel Appliance(s),Wine Refrigerator,Gas Cooktop,Gas Oven,Humidifier |
| HOA Fee | 332 |
| Garage Spaces | 2 |
| Association Fee Includes | Security,Clubhouse,Exercise Facilities,Pool,Lawn Care,Snow Removal |
| Architectural Style | Ranch |
| Construction Materials | Vinyl Siding,Brick |
| Year Built | 2003 |
| Electric | Circuit Breakers |
| Township | Will |
| Tax Year | 2025 |
| Ownership | Fee Simple |
| Community Features | Clubhouse,Pool,Tennis Court(s),Lake,Curbs,Gated,Sidewalks,Street Lights,Street Paved |
| Assoc Fee Paid Per | Monthly |
| County | Will |
| New Construction | No |
| Property Type | Residential |
| Subdivision Name | Grand Haven |
| Other Structures | None |
| Total Rooms | 8 |
| Full Baths | 3 |
| Status | New |
| Directions | From I-55; take the Weber Road Exit. South on Weber Road,West on Renwick Road,enter Grand Haven Subdivision on North side of street and check in at Security Gate From I-80; take the Larkin Exit. |
| High School | Lockport Township High School |
| City | Romeoville |
| High School District | 205 |
| MLS Area | Romeoville |
| Elementary School | Richland Elementary School |
| Middle/Junior High School | Richland Elementary School |
| Virtual Tour | https://youtu.be/9O7IhyZa3tA |
| Standard Status | Active |
| Middle/Junior School District | 88A |
| Elementary School District | 88A |
| Property Type | Detached Single |
Interior Features
| Interior Amenities | Vaulted Ceiling(s),1st Floor Bedroom,1st Floor Full Bath,Walk-In Closet(s),High Ceilings,Open Floorplan,Pantry |
|---|---|
| Basement | None |
| Flooring | Laminate,Carpet |
| Total Fireplaces | 2 |
| Fireplace Features | Electric |
| Laundry Features | Main Level,Gas Dryer Hookup,In Unit,Sink |
| Total Bedrooms | 3 |
| Room Type | Office,Walk In Closet |
| LivingAreaSource | Assessor |
| Total Baths | 3 |
| Bedrooms Possible | 3 |
| Bathroom | Double Sink |
Exterior Features
| Model | Marquette |
|---|---|
| Parking Features | Asphalt,Brick Driveway,Garage Door Opener,Heated Garage,Garage,Yes,Garage Owned,Attached |
| Lot Features | Landscaped |
| Water Source | Public |
| Total Parking | 2 |
| Foundation Details | Concrete Perimeter |
| Lot Dimensions | 36 x 21.6 x 110.2 x 69.5 x 112.2 |
| Lot Size Acres | 0.15 |
| Waterfront Y/N | No |
| Other Equipment | TV Antenna,Ceiling Fan(s),Water Heater-Gas |
Amenities
- Foreclosure
- Views
- Short Sale
- New Construction
- Adult 55+
- Lease To Own
- No HOA Fees
- Furnished
- Primary On Main
- Air Conditioning
- Seller Finance
- Green
- Fixer Upper
- Horse
- Golf
- Fireplace
- Deck
- Garage
- Basement
- Pool
Property vs Single Family Average in 60446
Price
Year Built

