

Address
3585 Beckwith Lane, Crete, IL
Price
$ 349,900
Property Attributes
- MLS#12749576
- TypeSingle Family
- Listing Status Active
- CountyWILL
- CityCrete
- AreaCrete
- NeighborhoodOld Lincolnshire
- Zip60417
- StyleRanch
- Year Built1964
- Taxes$ 8057
- Price$ 349,900
- Bedrooms3
- Full Bathrooms1
- Half Bathrooms1
- Sqr Footage2800
- Lot Size0.33 Acres
Data Source:
Midwest Real Estate Data (MRED)
Property Description
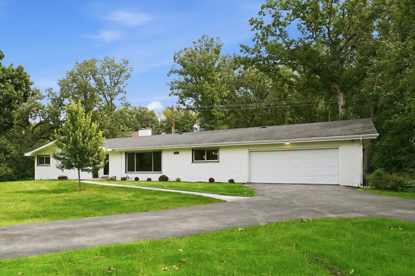
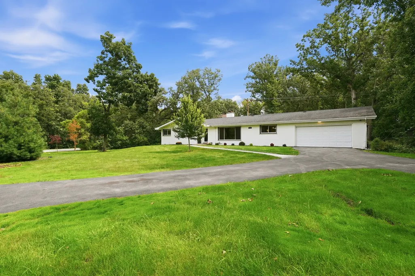
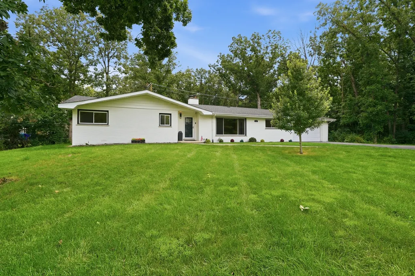
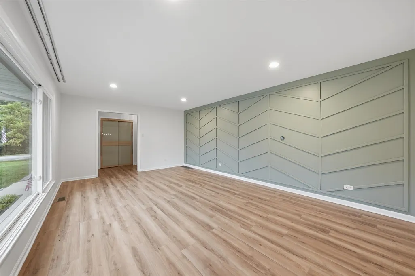
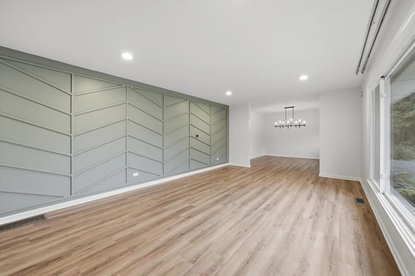
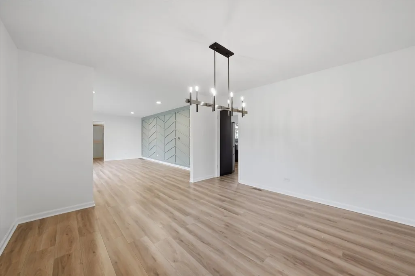
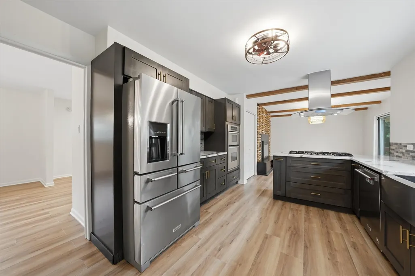
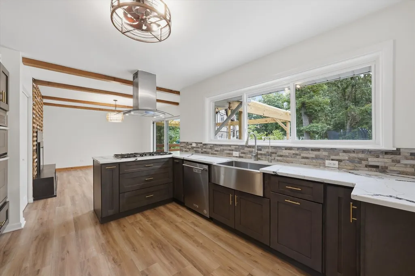
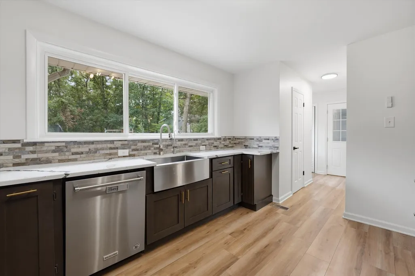
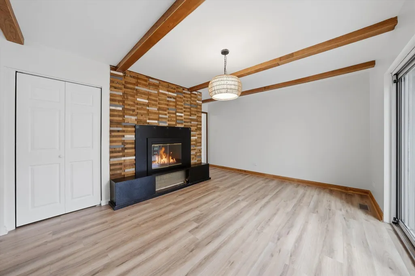
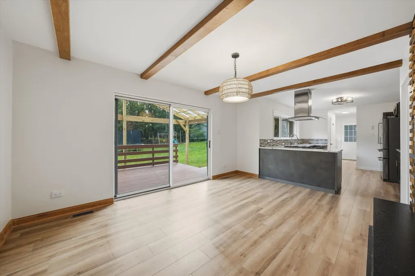
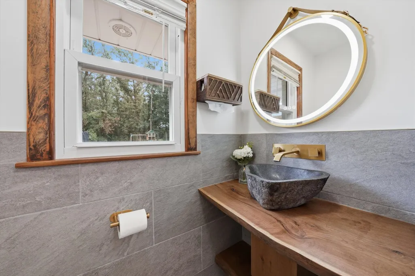
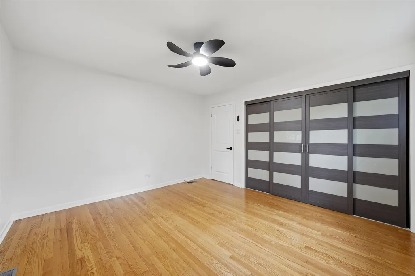
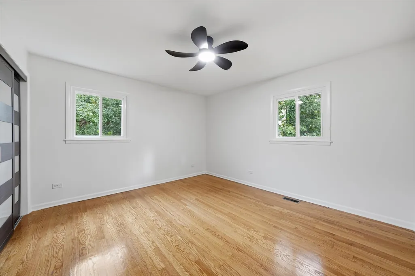
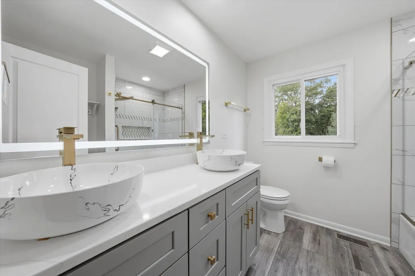
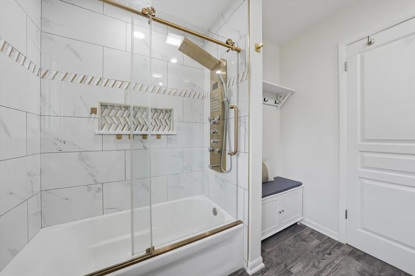
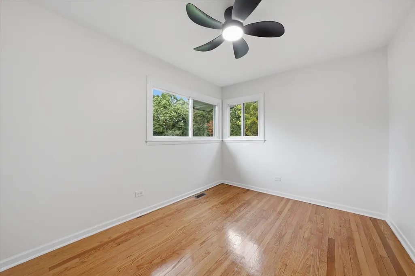
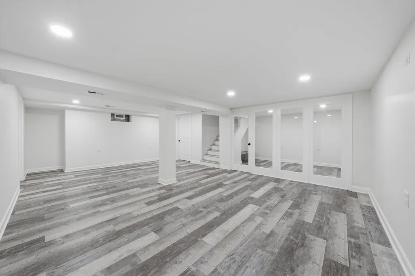
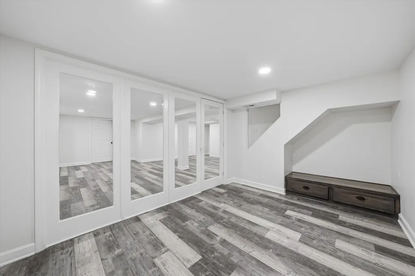
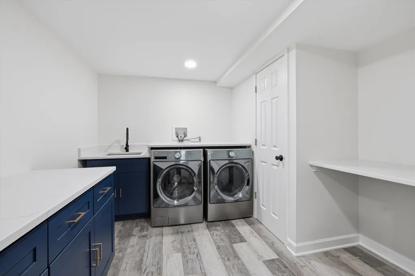
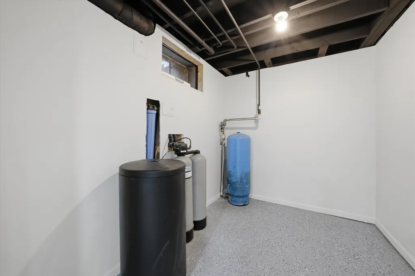
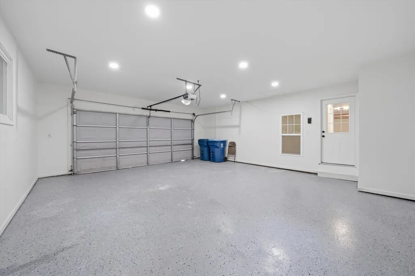
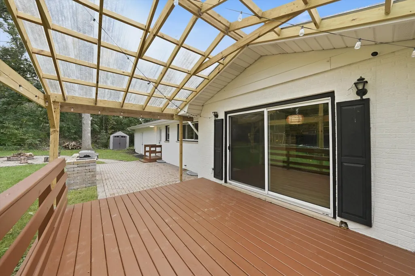
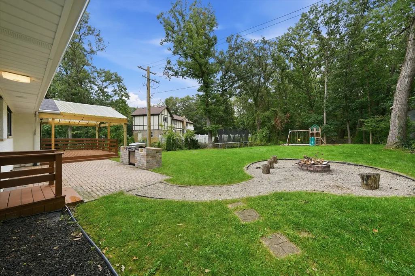
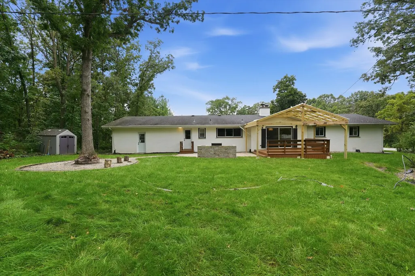
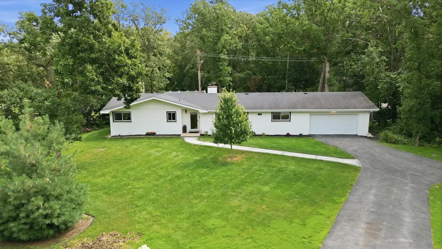
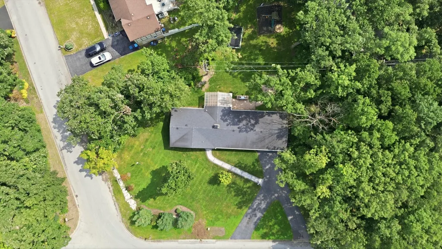
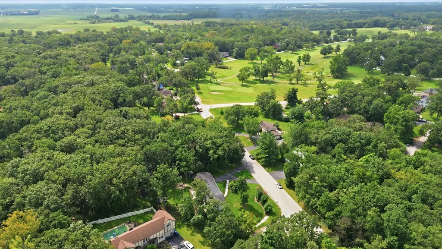
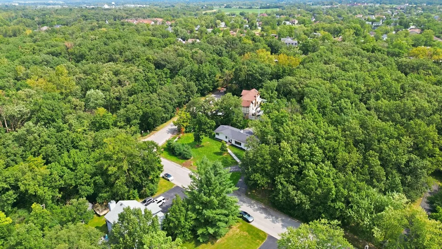
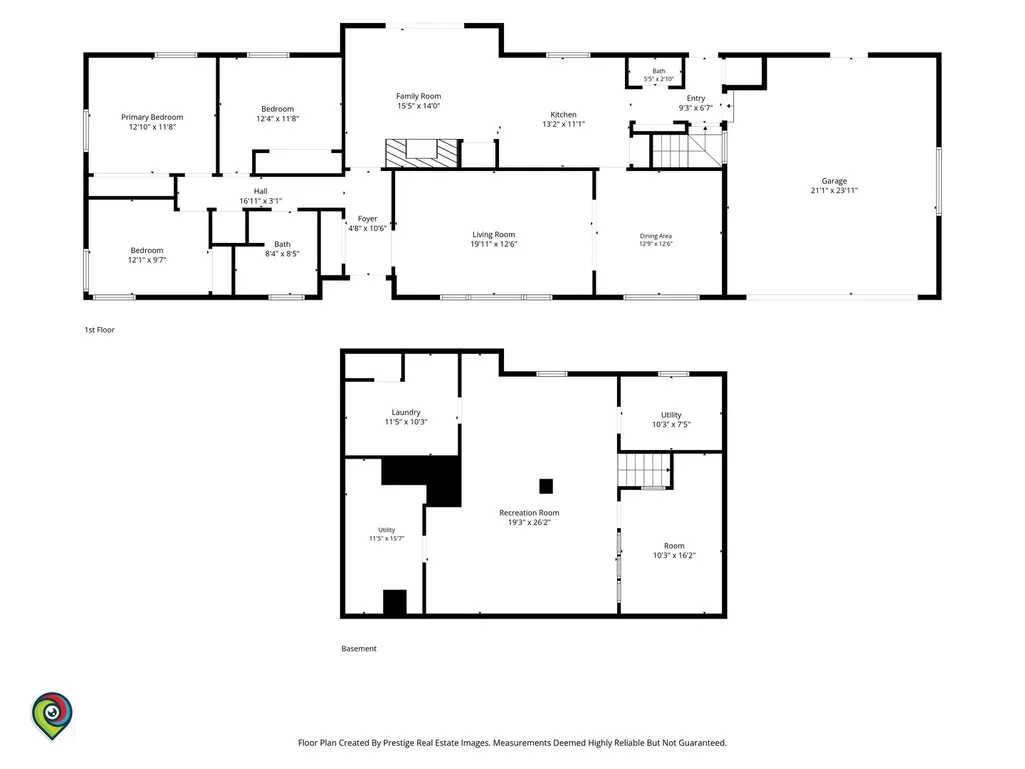
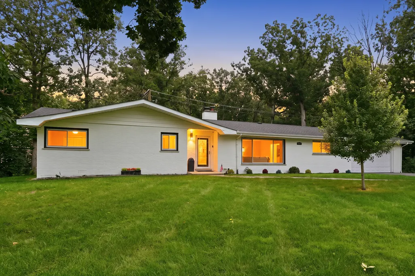
Welcome to 3585 Beckwith Lane, where an idyllic, country-like setting meets stately suburban charm! Driving up the semi-circular drive, you'll know this is the house you've been waiting for. Everything has been updated - from the mechanicals to the kitchen, bathrooms, roof, windows, and more! This chic, move-in-ready ranch features three bedrooms, a full bath and powder room, and a full finished basement for even more room to breathe. The formal entryway with coat closet opens up to a massive family room boasting a beautiful sage accent wall and smart Nest thermostat. The formal dining room, situated between the living room and kitchen, lends itself to effortless flow during the holidays or whenever you're entertaining. The fully equipped kitchen shines with stainless steel appliances, a cooktop, range hood, and sleek charcoal gray wood-grain cabinets for a look that's both modern and timeless. Just off the kitchen, the cozy family room with its wood-burning fireplace adds even more warmth and character to this wonderful home. Opposite the kitchen and dining room, an exquisite powder room blends organic textures with modern luxury, anchored by a gorgeous custom live-edge wood vanity. All three bedrooms are conveniently located on the main level. The primary suite features expanded closets and a shared spa-inspired bathroom with a double vanity, shower-tub combo, full-body spray nozzles, and integrated LED mirror. Downstairs, the basement is a strong continuation of the home, ready to serve as a recreation room or additional living space. A striking wall of full-height partition windows creates an open, bright, and architectural feel. A spacious laundry room with sink, navy blue cabinetry, and quartz counters rounds out the personality of this home. Step outside into your private backyard oasis, complete with a covered deck, outdoor grill, firepit, and plenty of space for all your outdoor activities! Surrounded by mature trees and positioned on a quiet corner lot just steps from Lincoln Oaks golf course - come schedule a tour of 3585 Beckwith today and fall in love!
| Elementary School | Middle School | High School |
|---|---|---|
| Crete Elementary School | Crete-Monee Middle School | Crete-Monee High School |
| Price History | |
|---|---|
| 9/3/2026 | Listed $349,900 |
General Features
| Living Area | 2800 |
|---|---|
| Sewer | Public Sewer |
| Heating | Natural Gas,Forced Air |
| Cooling | Central Air |
| Possession | Closing |
| Roof | Asphalt |
| Appliances | Microwave,Dishwasher,Refrigerator,Washer,Dryer,Disposal,Stainless Steel Appliance(s),Oven,Range Hood,Gas Cooktop |
| Garage Spaces | 2 |
| Association Fee Includes | None |
| Architectural Style | Ranch |
| Construction Materials | Brick |
| Year Built | 1964 |
| Township | Crete |
| Tax Year | 2025 |
| Ownership | Fee Simple |
| Community Features | Street Paved |
| Additional Parcels Description | 2315034080040000,2315034080210000,2315034080030000,2315034080010000,2315034080220000 |
| Assoc Fee Paid Per | Not Applicable |
| County | Will |
| New Construction | No |
| Property Type | Residential |
| Subdivision Name | Old Lincolnshire |
| Other Structures | Shed(s) |
| Total Rooms | 9 |
| Full Baths | 1 |
| Status | Active |
| Directions | Head West on Richmond Rd,Right on Beckwith Ln to Home |
| High School | Crete-Monee High School |
| City | Crete |
| High School District | 201U |
| MLS Area | Crete |
| Elementary School | Crete Elementary School |
| Tax Annual Amount | 8057.52 |
| Middle/Junior High School | Crete-Monee Middle School |
| Additional Parcels Y/N | Yes |
| Standard Status | Active |
| Middle/Junior School District | 201U |
| Elementary School District | 201U |
| Property Type | Detached Single |
Interior Features
| Interior Amenities | Quartz Counters |
|---|---|
| Basement | Finished,Full |
| Flooring | Hardwood,Laminate |
| Total Fireplaces | 1 |
| Fireplace Features | Wood Burning |
| Half Baths | 1 |
| Laundry Features | Gas Dryer Hookup,Sink |
| Total Bedrooms | 3 |
| Room Type | Recreation Room,Exercise Room |
| LivingAreaSource | Estimated |
| Total Baths | 2 |
| Bedrooms Possible | 3 |
| Bathroom | Full Body Spray Shower |
Exterior Features
| Exterior Amenities | Outdoor Grill,Fire Pit |
|---|---|
| Parking Features | Asphalt,Circular Driveway,Garage Door Opener,Yes,Attached,Garage |
| Lot Features | Corner Lot,Mature Trees,Backs to Trees/Woods |
| Water Source | Well |
| Total Parking | 10 |
| Foundation Details | Concrete Perimeter |
| Lot Dimensions | 185X121X80X121 |
| Lot Size Acres | 0.33 |
| Waterfront Y/N | No |
Amenities
- Foreclosure
- Views
- Short Sale
- New Construction
- Adult 55+
- Lease To Own
- No HOA Fees
- Furnished
- Primary On Main
- Air Conditioning
- Seller Finance
- Green
- Fixer Upper
- Horse
- Golf
- Fireplace
- Deck
- Garage
- Basement
- Pool
Property vs Single Family Average in 60417
Price
Taxes
Year Built
Visits
 Midwest Real Estate Data (MRED) All information deemed reliable but not guaranteed. All properties are subject to prior sale, change or withdrawal. Neither listing broker(s) or information provider(s) shall be responsible for any typographical errors, misinformation, misprints and shall be held totally harmless. Listing(s) information is provided for consumer's personal, non-commercial use and may not be used for any purpose other than to identify prospective properties consumers may be interested in purchasing. The data relating to real estate for sale on this website comes in part from the Internet Data Exchange program of the Multiple Listing Service. Real estate listings held by brokerage firms other than REMAX Millennium may be marked with the Internet Data Exchange logo and detailed information about those properties will include the name of the listing broker(s) when required by the MLS. Copyright ©2026 All rights reserved.Based on information submitted to the MLS GRID as of September 12, 2026 8:30 PM UTC All data is obtained from various sources and may not have been verified by broker or MLS GRID. Supplied Open House Information is subject to change without notice.
Data is updated as of September 12, 2026 8:30 PM UTC
Midwest Real Estate Data (MRED) All information deemed reliable but not guaranteed. All properties are subject to prior sale, change or withdrawal. Neither listing broker(s) or information provider(s) shall be responsible for any typographical errors, misinformation, misprints and shall be held totally harmless. Listing(s) information is provided for consumer's personal, non-commercial use and may not be used for any purpose other than to identify prospective properties consumers may be interested in purchasing. The data relating to real estate for sale on this website comes in part from the Internet Data Exchange program of the Multiple Listing Service. Real estate listings held by brokerage firms other than REMAX Millennium may be marked with the Internet Data Exchange logo and detailed information about those properties will include the name of the listing broker(s) when required by the MLS. Copyright ©2026 All rights reserved.Based on information submitted to the MLS GRID as of September 12, 2026 8:30 PM UTC All data is obtained from various sources and may not have been verified by broker or MLS GRID. Supplied Open House Information is subject to change without notice.
Data is updated as of September 12, 2026 8:30 PM UTC
