
Address
8930 Poplar Street, Tinley Park, IL
Price
$ 494,900
Property Attributes
- MLS#12753862
- TypeSingle Family
- Listing Status New
- CountyCOOK
- CityTinley Park
- AreaTinley Park
- NeighborhoodTimbers Edge
- Zip60487
- Style
- Year Built1986
- Taxes$ 9608
- Price$ 494,900
- Bedrooms4
- Full Bathrooms2
- Half Bathrooms1
- Sqr Footage2398
- Lot Size0.22 Acres
Data Source:
Midwest Real Estate Data (MRED)
Property Description
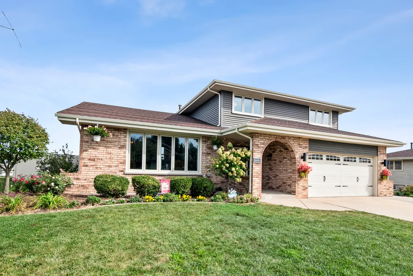
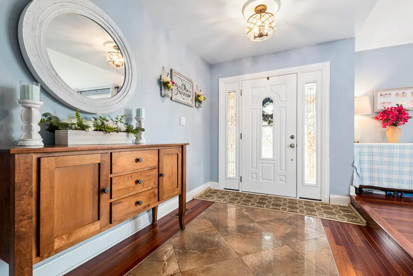
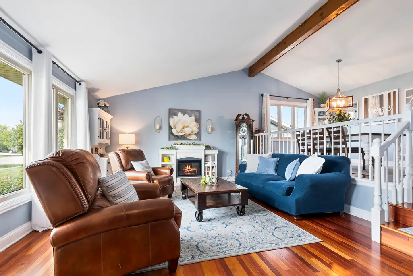
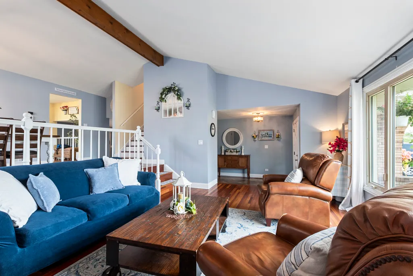
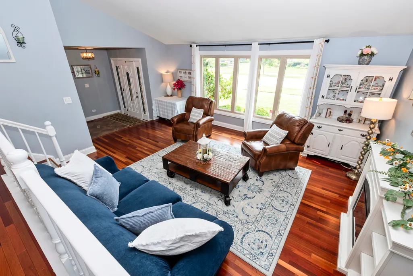
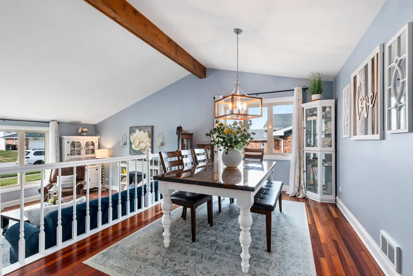
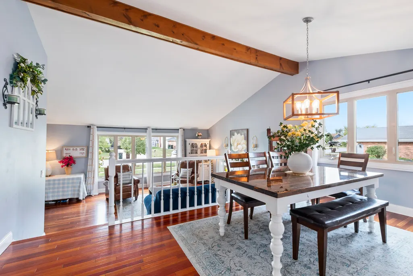
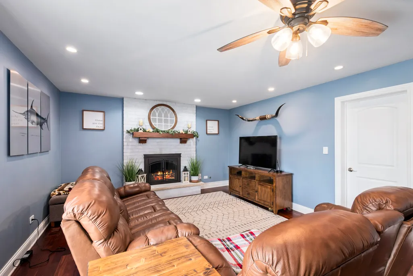
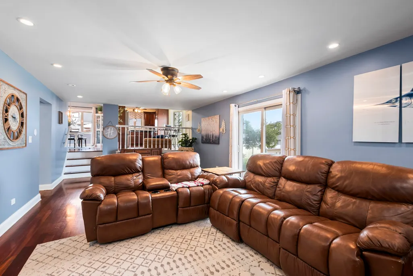
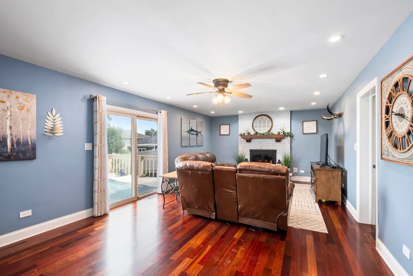
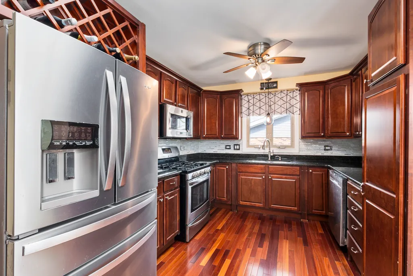
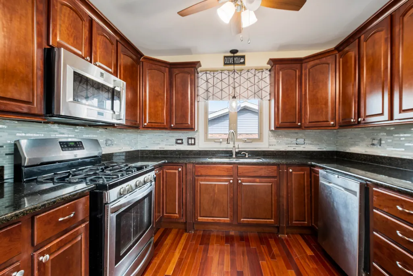
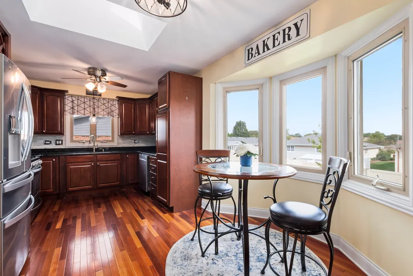
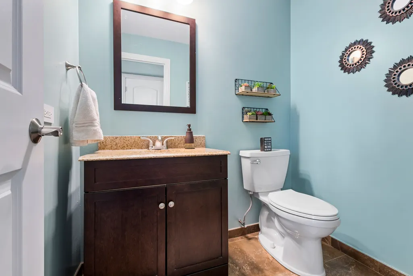
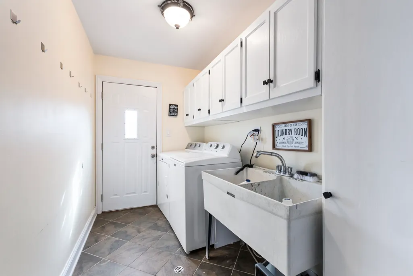
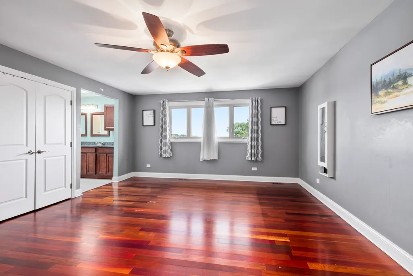
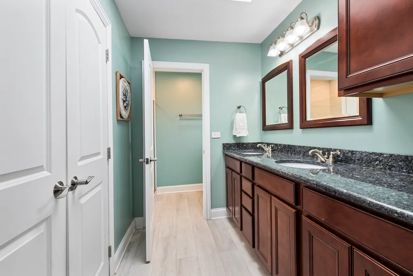
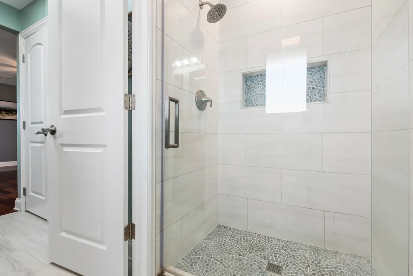
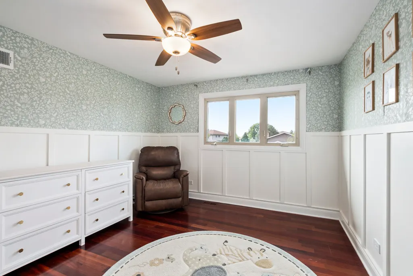
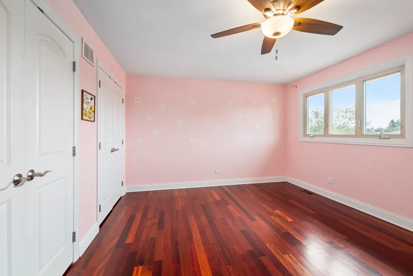
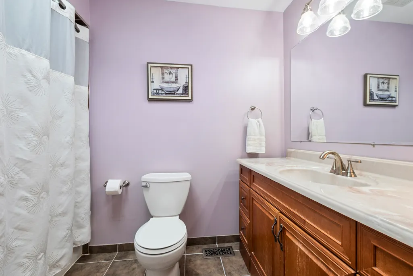
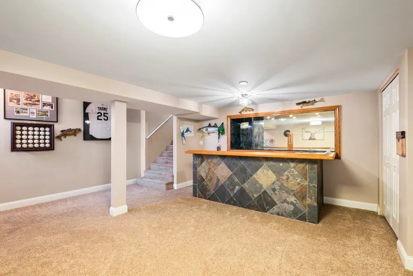
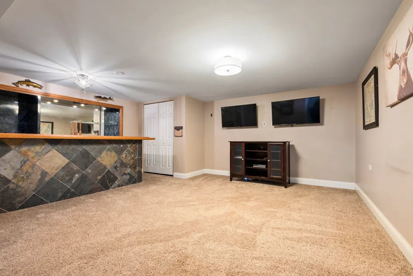
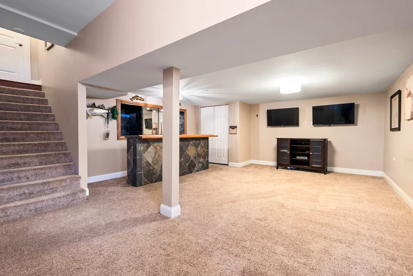
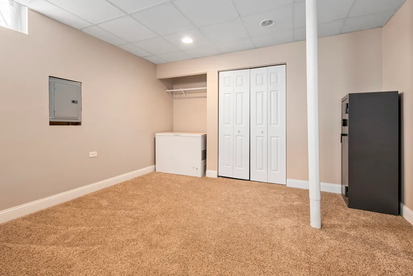
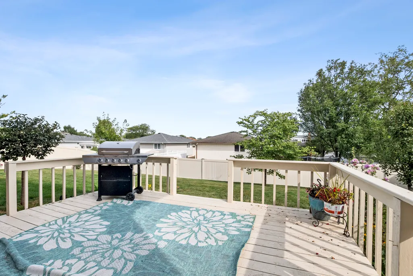
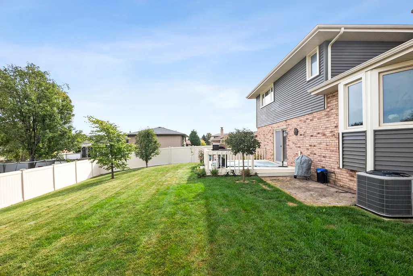
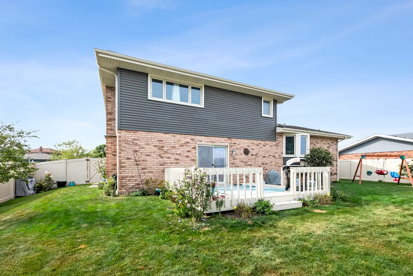
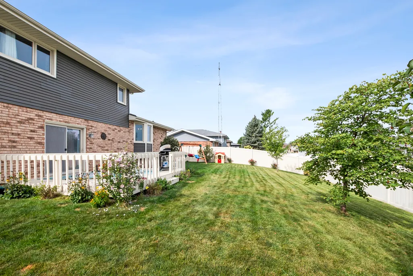
Welcome to this beautifully updated, move-in-ready home featuring a tastefully painted interior, gleaming hardwood flooring, and solid panel doors throughout. This home also has a very attractive curb appeal with a new front door along with the roof being approx. 10 years old. Offering multiple levels of comfortable living space, a finished sub-basement, and a fenced backyard, this home provides plenty of room to relax and enjoy. Step inside to the inviting main level, where the spacious living room is highlighted by vaulted ceilings that create an open and airy feel. The comfortable family room offers a great place to relax or entertain with a refinished gas fireplace, recessed can lighting, a new ceiling fan, and a sliding glass door providing direct access to the backyard deck. A convenient powder room and laundry room complete this level. The laundry room features refreshed cabinetry for additional storage along with a new washer and dryer installed in 2024. The attached two-car garage includes a newer garage door plus built-in shelving and cabinets for plenty of organized storage. Upstairs, the dining room continues the home's spacious feel with vaulted ceilings and provides a great setting for everyday dining or entertaining. The updated eat-in kitchen features granite countertops, a new backsplash, stainless steel appliances, a new skylight that brings in plenty of natural light, and a new light fixture. The refrigerator was replaced in 2020, and a new dishwasher was added in 2026. The third level offers a spacious primary bedroom with double closets and a ceiling fan. Two additional nicely sized bedrooms provide flexibility for family, guests, or a home office. The remodeled shared full bathroom features double sinks, a new skylight, new tile flooring, new toilet, and an updated shower. An additional full hall bathroom features another new skylight and a new light fixture, providing added convenience. Even more living space can be found in the finished sub-basement, offering a large recreation room with a dry bar-perfect for gatherings, movie nights, or a game room. An additional bedroom offers excellent flexibility for guests, an office, or workout space. Additional improvements include a sump pump with battery backup and a 100-amp circuit breaker panel installed in 2020. Outside, enjoy a fully fenced backyard with a deck offering plenty of space for grilling, entertaining, pets, or simply relaxing outdoors. The convenient location is within walking distance of the parks, adding another great recreational option just steps from home. With its updated interior, hardwood floors, multiple living and entertaining spaces, four bedrooms, three levels plus a finished sub-basement, attached two-car garage, and fenced yard, this well-maintained home offers an excellent combination of space, functionality, and thoughtful updates throughout.
| High School |
|---|
| Victor J Andrew High School |
| Price History | |
|---|---|
| 9/9/2026 | Listed $494,900 |
General Features
| Living Area | 2398 |
|---|---|
| Sewer | Public Sewer |
| Heating | Natural Gas,Forced Air |
| Cooling | Central Air |
| Possession | Closing |
| Roof | Asphalt |
| Appliances | Range,Microwave,Dishwasher,Refrigerator,Washer,Dryer,Disposal,Stainless Steel Appliance(s) |
| Garage Spaces | 2 |
| Association Fee Includes | None |
| Construction Materials | Vinyl Siding,Brick |
| Year Built | 1986 |
| Electric | Circuit Breakers,100 Amp Service |
| Township | Orland |
| Tax Year | 2024 |
| Ownership | Fee Simple |
| Community Features | Park,Curbs,Sidewalks,Street Lights,Street Paved |
| Assoc Fee Paid Per | Not Applicable |
| County | Cook |
| New Construction | No |
| Property Type | Residential |
| Subdivision Name | Timbers Edge |
| Total Rooms | 9 |
| Full Baths | 2 |
| Status | New |
| Directions | From 179th St. head North on Elmwood Dr,Right on Linden Dr. Left Poplar St. To Home. |
| High School | Victor J Andrew High School |
| City | Tinley Park |
| High School District | 230 |
| MLS Area | Tinley Park |
| Tax Annual Amount | 9608.12 |
| Standard Status | Active |
| Middle/Junior School District | 140 |
| Elementary School District | 140 |
| Property Type | Detached Single |
Interior Features
| Interior Amenities | Vaulted Ceiling(s),Dry Bar,Built-in Features,Granite Counters |
|---|---|
| Basement | Finished,Partial |
| Flooring | Hardwood |
| Total Fireplaces | 1 |
| Fireplace Features | Gas Starter |
| Half Baths | 1 |
| Laundry Features | Main Level,In Unit,Sink |
| Total Bedrooms | 3 |
| Room Type | Recreation Room,Foyer |
| LivingAreaSource | Assessor |
| Total Baths | 3 |
| Bedrooms Possible | 4 |
| Bathroom | Double Sink |
Exterior Features
| Exterior Amenities | Lighting |
|---|---|
| Parking Features | Concrete,Garage Door Opener,Yes,Garage Owned,Attached,Garage |
| Water Source | Lake Michigan,Public |
| Total Parking | 2 |
| Foundation Details | Concrete Perimeter |
| Lot Dimensions | 80x118x81x116 |
| Lot Size Acres | 0.22 |
| Waterfront Y/N | No |
| Other Equipment | TV-Cable,CO Detectors,Ceiling Fan(s),Sump Pump,Sprinkler-Lawn,Backup Sump Pump; |
Amenities
- Foreclosure
- Views
- Short Sale
- New Construction
- Adult 55+
- Lease To Own
- No HOA Fees
- Furnished
- Primary On Main
- Air Conditioning
- Seller Finance
- Green
- Fixer Upper
- Horse
- Golf
- Fireplace
- Deck
- Garage
- Basement
- Pool
Property vs Single Family Average in 60487
Price
Taxes
Year Built
Visits

